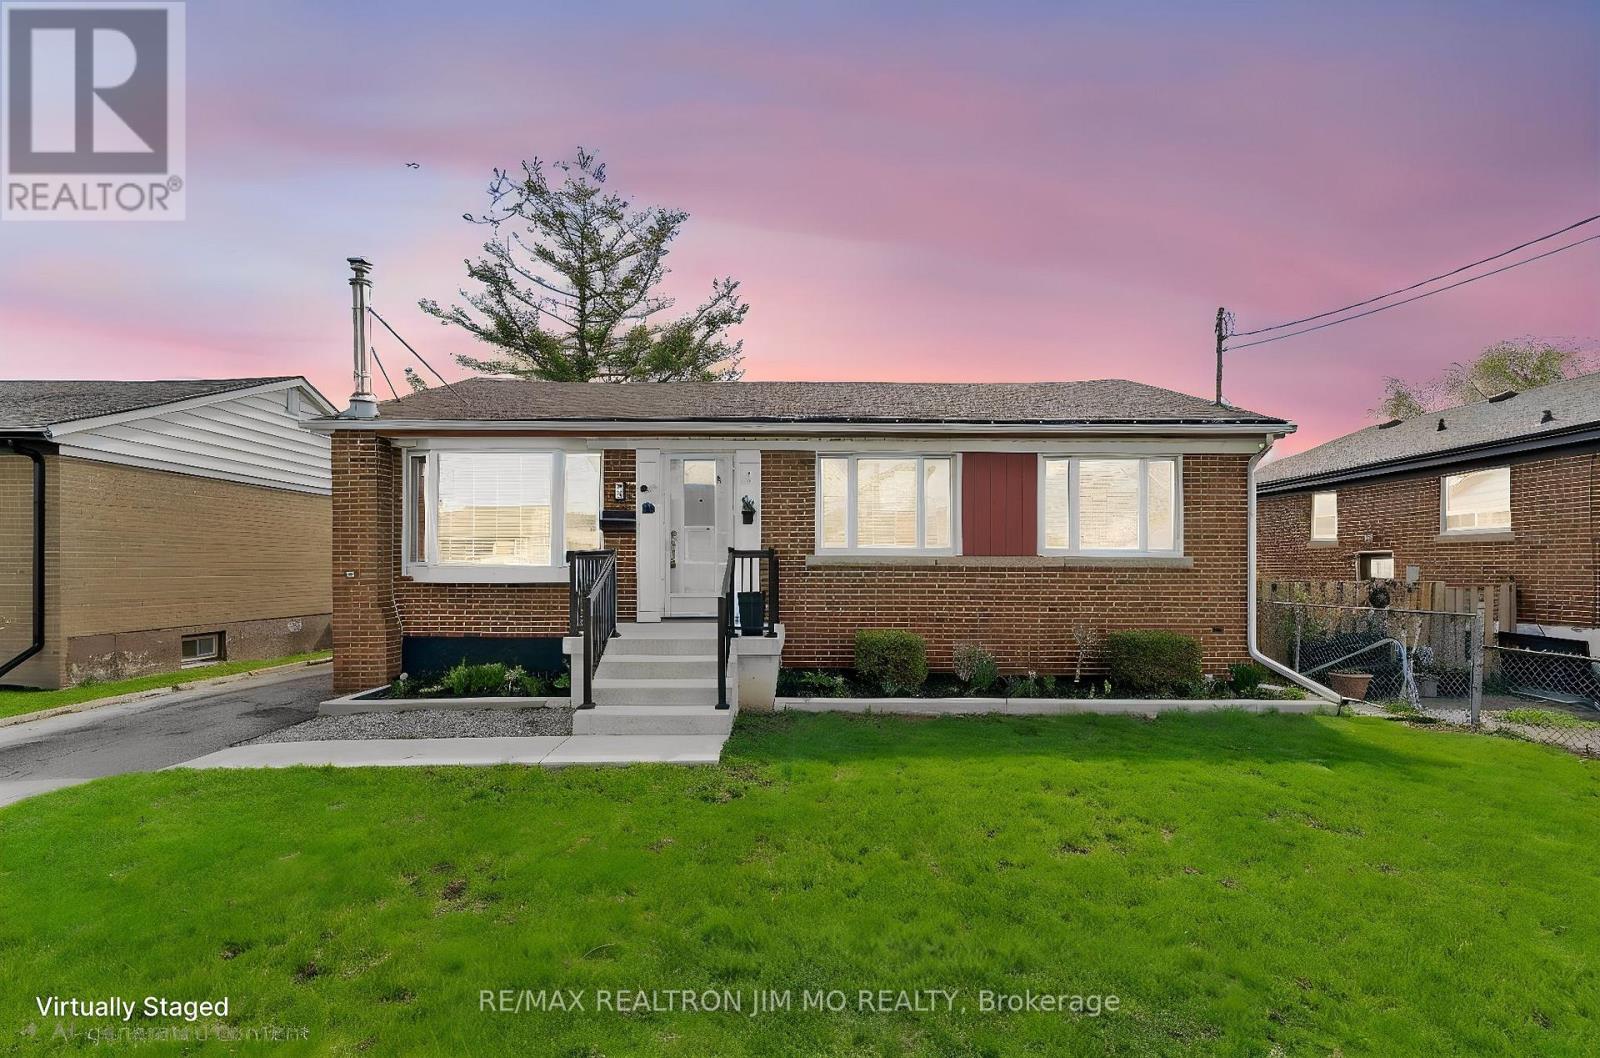
 1 / 15
91 WISE CRESCENT
Hamilton (Huntington), Ontario, L8T2L7
Price on request
Bedrooms
3
Bathrooms
2
Parking
6
About this property
* New Hardwood Floor Throughout** Newly Painted Main Floor ** Beautiful 3-Bedroom Bungalow For Lease In The Sought-After Huntington Area Of Hamilton! The Main Floor Offers A Well-Designed, Functional Layout Featuring Bright Living And Dining Areas, A Thoughtfully Planned Kitchen With Access To A Rear Covered Deck, Three Generously Sized Bedrooms, And A Stunning Updated 3-Piece Bathroom. The Partially Finished Lower Level Includes A Spacious Family Room, Laundry, And A Cold Room. Additional Highlights Include A Large Single-Car Garage, A Beautifully Landscaped Yard, And An Oversized Driveway. Ideally Situated Close To Schools, Parks, Shopping Centres, Grocery Stores, Restaurants And Coffee Shops, With Easy Access To Public Transit And Just Minutes To The Red Hill Valley Parkway And The LINC-Perfect For Commuters. Approximately 10 Minutes To Mohawk College And 11 Minutes To Hamilton GO Station, With Walking Distance To Huntington Park Elementary, The Escarpment Rail Trail / Bruce Trail Lookouts, And A Nearby Recreation Centre And Pool. Hospital And Highway Access Also Nearby. A Fantastic Rental Opportunity In A Prime Hamilton Location! (id:66779)
Details
- Sewer
- Sanitary sewer
- Cooling
- Central air conditioning
- Heating
- Forced air, Natural gas
- List aor
- Toronto
- Stories
- 1
- Basement
- Partially finished, N/A
- Appliances
- Washer, Refrigerator, Dishwasher, Stove, Dryer, Microwave, Water Heater
- Directions
- Mohawk and Grenadier Dr
- Fireplace
- No
- Lot features
- Carpet Free
- Water source
- Municipal water
- Structure type
- House
- Parking features
- Detached Garage, Garage
- Exterior features
- Brick
- Foundation details
- Concrete
- Lot size dimensions
- 50 x 100 FT
- Architectural style
- Bungalow
- Bedrooms above grade
- 3
- Property attached
- No
More in Hamilton

The trademarks REALTOR®, REALTORS®, and the REALTOR® logo are controlled by The Canadian Real Estate Association (CREA) and identify real estate professionals who are members of CREA. The trademarks MLS®, Multiple Listing Service® and the associated logos are owned by CREA and identify the quality of services provided by real estate professionals who are members of CREA. Listing data is provided by the REALTOR.ca Data Distribution Facility (DDF®) and is deemed reliable but is not guaranteed accurate by CREA.