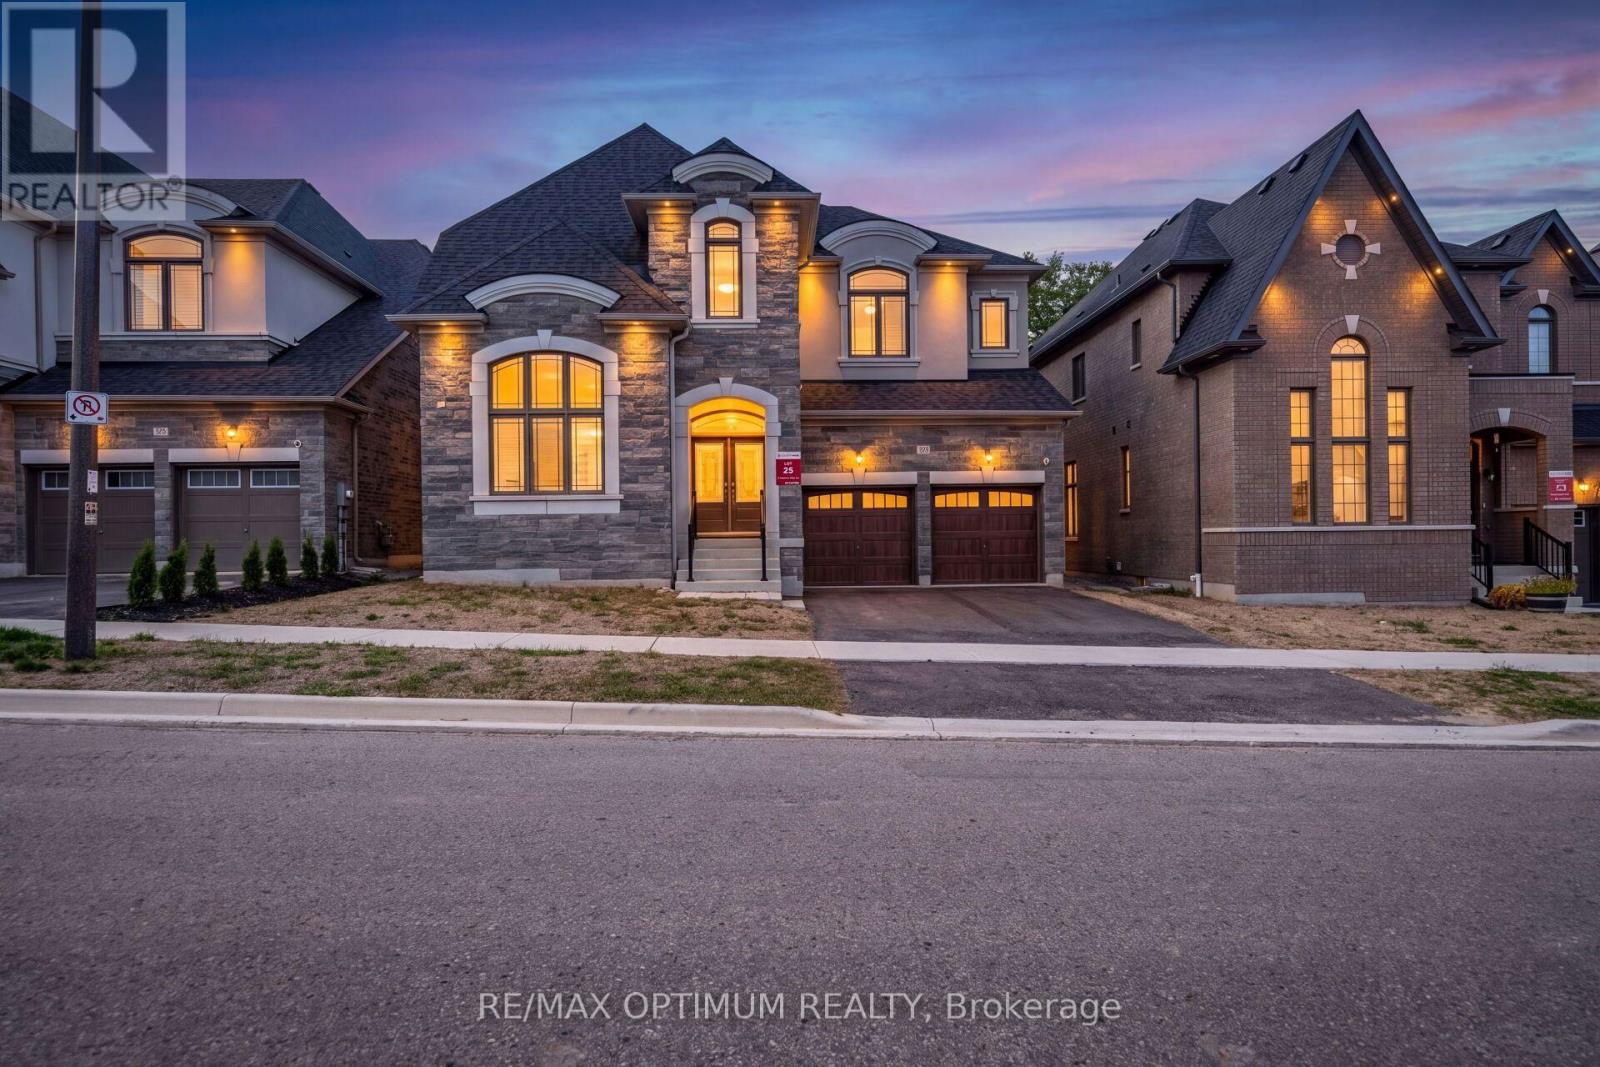
 1 / 25
91 RASPBERRY RIDGE AVENUE
Caledon (Caledon East), Ontario, L7C4N2
$1,699,900
Bedrooms
5
Bathrooms
6
Parking
6
About this property
Welcome to 91 Raspberry Ridge Avenue, an exceptional detached residence situated on a premium lot in desirable Caledon East. This impressive home offers a spacious, functional layout with elegant hardwood flooring and quality finishes throughout. The combined living and dining areas provide an inviting space for entertaining, while the family room features a cozy fireplace and beautiful ravine views. The modern kitchen is finished with porcelain flooring, stainless steel appliances and backsplash, complemented by a bright breakfast area with a walkout to the deck overlooking the ravine. A rare main-floor bedroom features a walk-in closet and private 3-piece ensuite, ideal for guests or multi-generational living. Upstairs, the generously sized bedrooms offer exceptional comfort, including a luxurious primary retreat with walk-in closet and 5-piece ensuite, while the additional bedrooms feature private ensuite access. The unfinished walk-out basement offers excellent potential for future customization and additional living space. Complete with main-floor laundry, central air, attached double garage and parking for up to six vehicles. Conveniently located near schools, public transit, hospital access and everyday amenities, this remarkable home combines space, privacy and modern family living in one of Caledon's desirable communities. Some of the pictures are virtually staged. (id:66779)
Rooms
| Living room | Main level | — |
| Dining room | Main level | — |
| Kitchen | Main level | — |
| Family room | Main level | — |
| Eating area | Main level | — |
| Bedroom | Main level | — |
| Primary Bedroom | Second level | — |
| Bedroom 2 | Second level | — |
| Bedroom 3 | Second level | — |
| Bedroom 4 | Second level | — |
Details
- Sewer
- Sanitary sewer
- Cooling
- Central air conditioning
- Heating
- Forced air, Natural gas
- List aor
- Toronto
- Stories
- 2
- Basement
- Unfinished, Walk out, N/A, N/A
- Flooring
- Hardwood, Porcelain Tile
- Appliances
- Washer, Refrigerator, Dishwasher, Stove, Dryer
- Directions
- Cross Streets: Raspberry Ridge Ave/ Walker Rd W. ** Directions: Walker Rd W & Raspberry Rdg Ave, head west on Raspberry Rdg Ave for approximately 500 m; 91 Raspberry Rdg Ave will be on the right.
- Fireplace
- Yes
- Water source
- Municipal water
- Structure type
- House
- Parking features
- Attached Garage, Garage
- Tax annual amount
- 11,098.94
- Exterior features
- Brick
- Security features
- Smoke Detectors
- Community features
- School Bus
- Foundation details
- Concrete
- Lot size dimensions
- 49.9 x 129 FT
- Bedrooms above grade
- 5
- Property attached
- No
More in Caledon



The trademarks REALTOR®, REALTORS®, and the REALTOR® logo are controlled by The Canadian Real Estate Association (CREA) and identify real estate professionals who are members of CREA. The trademarks MLS®, Multiple Listing Service® and the associated logos are owned by CREA and identify the quality of services provided by real estate professionals who are members of CREA. Listing data is provided by the REALTOR.ca Data Distribution Facility (DDF®) and is deemed reliable but is not guaranteed accurate by CREA.