 1 / 25
91 PEARL Street N
Hamilton, Ontario, L8R2Z2
$550,000
Bedrooms
3
Bathrooms
2
Living area
2,056 square feet
About this property
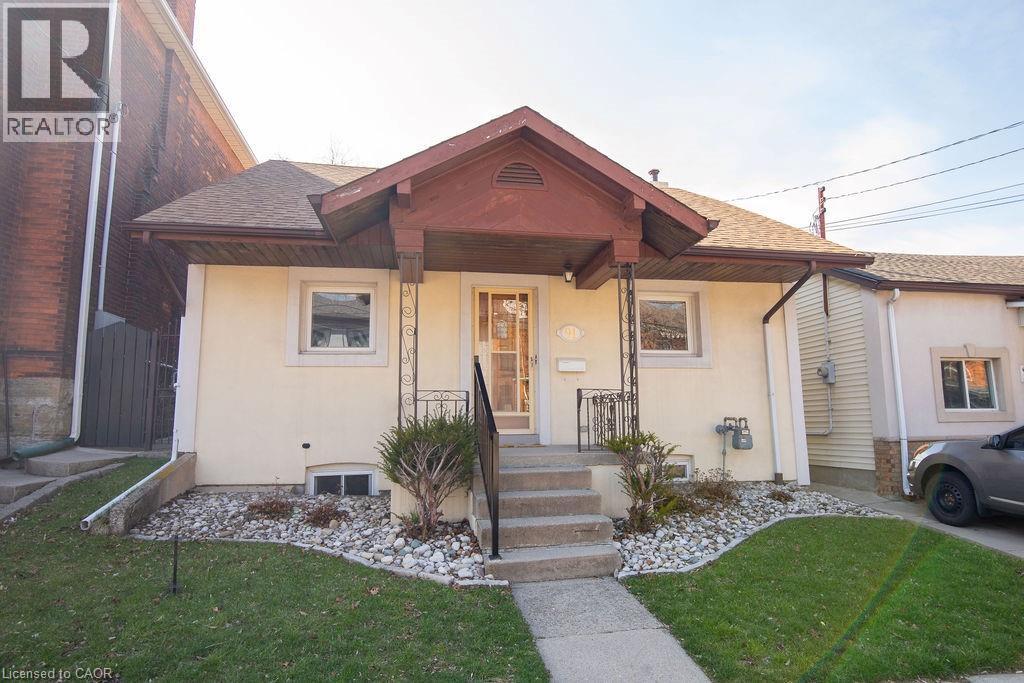
Spacious 3-bedroom, 2-bathroom bungalow at 91 Pearl Street North, offering a great blend of livability and potential. With a practical layout, bright principal rooms and a location second to none, it’s a great fit for families, first-time buyers & down sizers alike.While the interior has a more classic feel, this home has been well loved & maintained with key updates to the roof, A/C, windows & stucco exterior over the years. Providing peace of mind. The backyard features a concrete patio and a large yard with a garden—perfect for relaxing, gardening, or entertaining.Located just minutes from Locke Street, James Street North, Hess Village, and Bayfront Park, enjoy easy access to Hamilton’s best dining, cafés, shops, waterfront trails, and green space, along with nearby parks, schools, transit & quick Hwy access.Fantastic opportunity for buyers looking to add value over time! RSA (id:66779)
Open houses
- 2026-09-1314:00:00.00 – 16:00:00.00
Rooms
| Cold room | Basement | — |
| 3pc Bathroom | Basement | — |
| Laundry room | Basement | — |
| Eat in kitchen | Basement | 11'0'' x 23'0'' |
| 5pc Bathroom | Main level | 6'0'' x 10'0'' |
| Bedroom | Main level | 9'0'' x 10'0'' |
| Bedroom | Main level | 10'0'' x 10'0'' |
| Primary Bedroom | Main level | 11'10'' x 13'0'' |
| Kitchen | Main level | 10'0'' x 12'0'' |
| Family room | Main level | 13'0'' x 16'0'' |
Details
- Sewer
- Municipal sewage system
- Cooling
- Central air conditioning
- Heating
- Forced air, Natural gas
- List aor
- Cornerstone
- Stories
- 1
- Basement
- Partially finished, Full
- Appliances
- Washer, Refrigerator, Range - Gas, Dishwasher, Stove, Dryer, Freezer, Window Coverings
- Directions
- York Blvd right on Pearl
- Fireplace
- No
- Water source
- Municipal water
- Structure type
- House
- Tax annual amount
- 4,955.08
- Exterior features
- Stucco
- Foundation details
- Block
- Zoning description
- R1a
- Architectural style
- Bungalow
- Bedrooms above grade
- 3
- Bedrooms below grade
- 0
- Property attached
- No
- Above grade finished area
- 1,028
- Below grade finished area
- 1,028
More in Hamilton




The trademarks REALTOR®, REALTORS®, and the REALTOR® logo are controlled by The Canadian Real Estate Association (CREA) and identify real estate professionals who are members of CREA. The trademarks MLS®, Multiple Listing Service® and the associated logos are owned by CREA and identify the quality of services provided by real estate professionals who are members of CREA. Listing data is provided by the REALTOR.ca Data Distribution Facility (DDF®) and is deemed reliable but is not guaranteed accurate by CREA.