 1 / 25
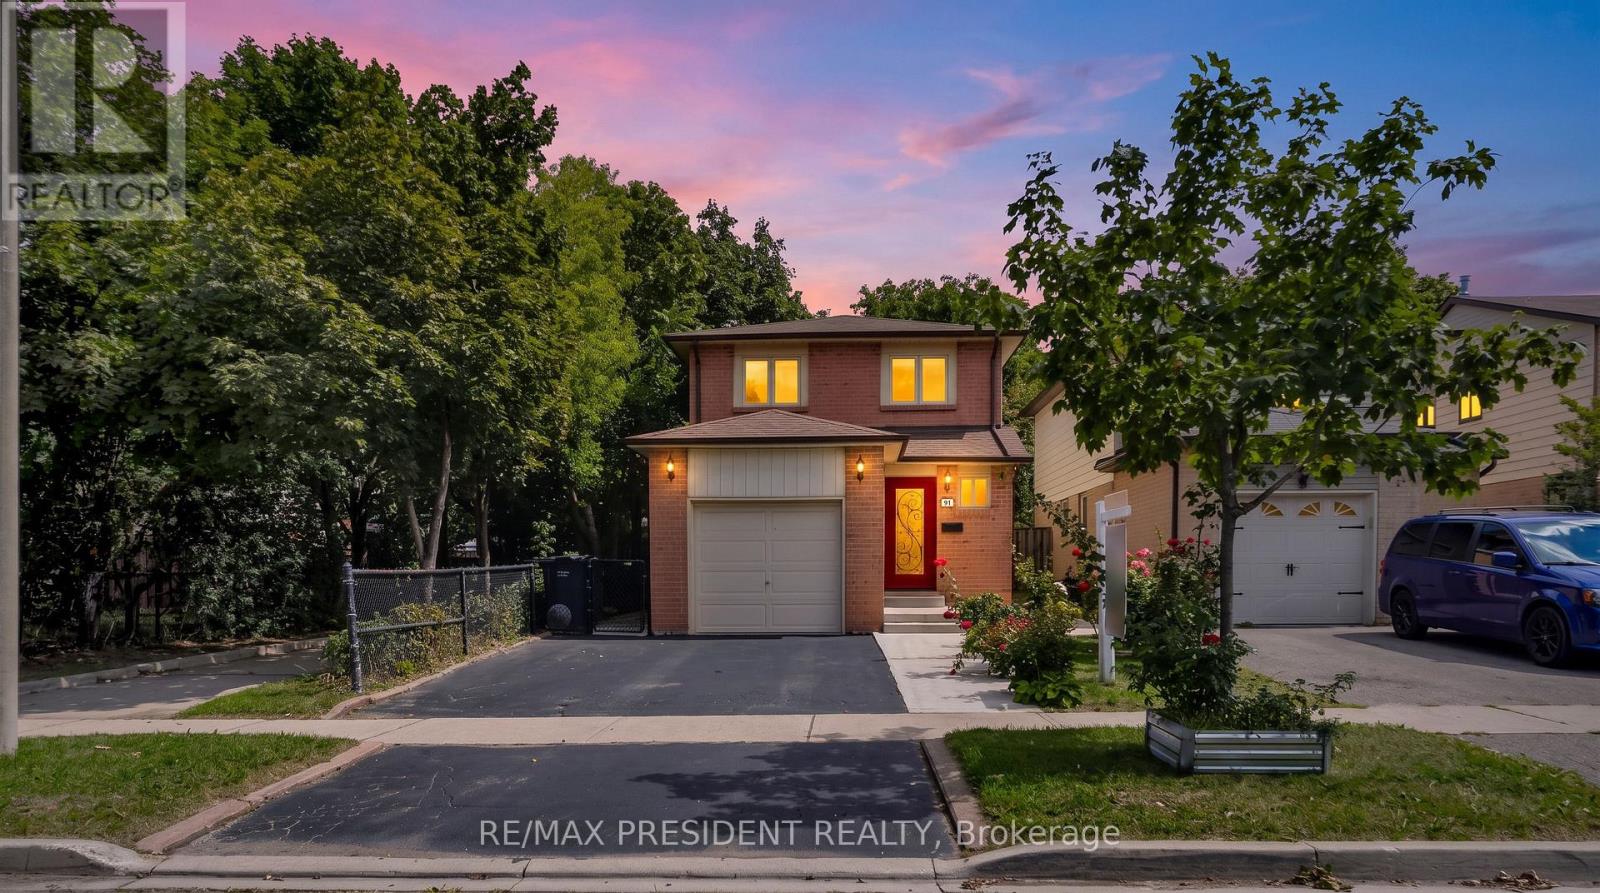
91 MARTINDALE CRESCENT
Brampton (Brampton West), Ontario, L6X2T8
$709,000
Bedrooms
3
Bathrooms
2
Parking
3
About this property
Welcome to this charming, move-in-ready 3-bedroom detached home, freshly painted and lovingly maintained throughout. Located on a quiet street in a lovely, mature neighborhood, this home offers exceptional privacy and convenience, with a park at the rear and a walkway TO THE PARK on one sidestep inside and enjoy a spacious, welcoming layout with a wide hallway leading to a generously sized eat-in kitchen, complete with modern conveniences. The comfortable living area is conveniently located just off the dining space, making everyday living and entertaining effortless. Patio doors open to a huge wood deck, creating the perfect setting for summer barbecues, outdoor dining, and entertaining family and friends. The fully finished basement features a comfortable family room, providing additional living and recreation space. (id:66779)
Open houses
- 2026-08-2313:00:00.00 – 16:00:00.00
Rooms
| Kitchen | Ground level | — |
| Eating area | Ground level | — |
| Dining room | Ground level | — |
| Living room | Ground level | — |
| Primary Bedroom | Second level | — |
| Bedroom 2 | Second level | — |
| Bedroom 3 | Second level | — |
| Family room | Basement | — |
| Office | Basement | — |
Details
- Sewer
- Sanitary sewer
- Cooling
- Central air conditioning
- Heating
- Forced air, Natural gas
- List aor
- Toronto
- Stories
- 2
- Tax year
- 2,025
- Basement
- Finished, N/A
- Flooring
- Tile, Laminate, Parquet, Carpeted
- Appliances
- Washer, Refrigerator, Dishwasher, Stove, Dryer, Garage door opener remote(s)
- Directions
- Williams Pkwy / Vodden
- Fireplace
- No
- Water source
- Municipal water
- Structure type
- House
- Parking features
- Attached Garage, Garage
- Tax annual amount
- 4,899
- Exterior features
- Brick
- Foundation details
- Concrete
- Lot size dimensions
- 29.5 x 100.1 FT
- Bedrooms above grade
- 3
- Property attached
- No
More in Brampton

The trademarks REALTOR®, REALTORS®, and the REALTOR® logo are controlled by The Canadian Real Estate Association (CREA) and identify real estate professionals who are members of CREA. The trademarks MLS®, Multiple Listing Service® and the associated logos are owned by CREA and identify the quality of services provided by real estate professionals who are members of CREA. Listing data is provided by the REALTOR.ca Data Distribution Facility (DDF®) and is deemed reliable but is not guaranteed accurate by CREA.