 1 / 25
91 HOLMCREST TRAIL
Toronto (Centennial Scarborough), Ontario, M1C1V8
$925,000
Bedrooms
4
Bathrooms
4
Parking
4
About this property
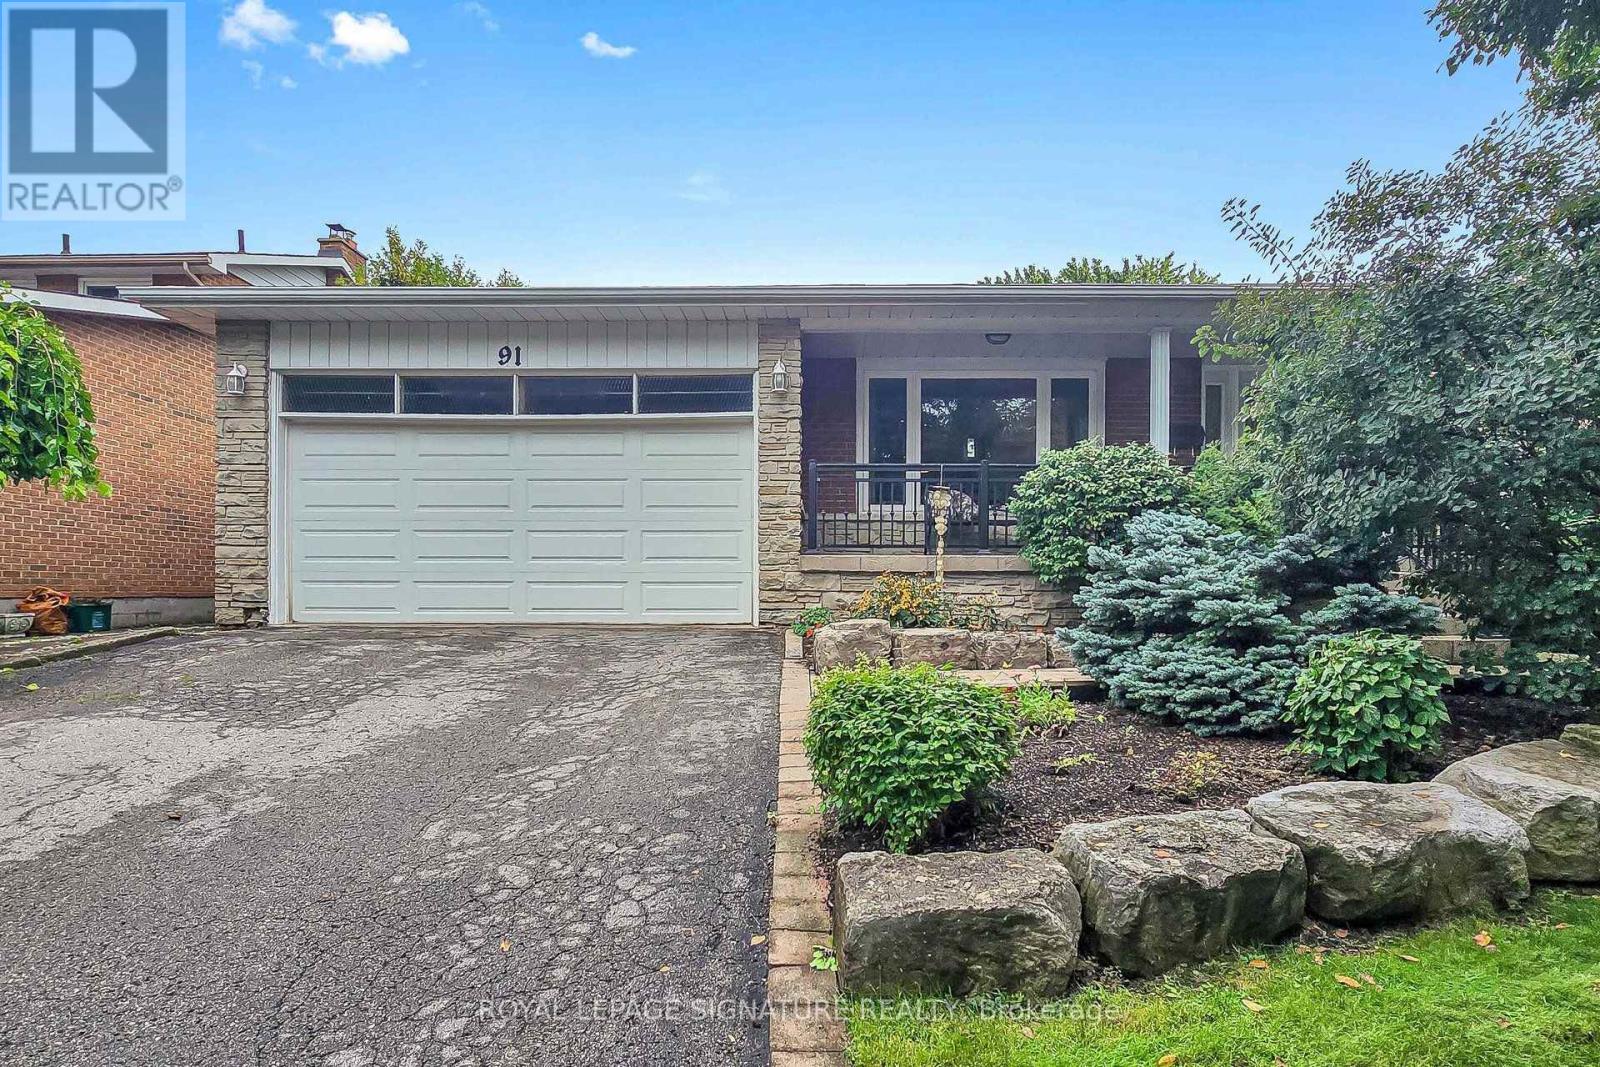
Some homes are lived in. This one has been loved by the same owner for over 30 years. 91 Holmcrest Trail is everything a home should be: rooted in a tight-knit ravine community, generous in space, and rich in the kind of warmth that only decades of care can create. This 5-level backsplit offers 4 bedrooms, 4 full bathrooms, multiple family rooms across 4 levels for everyone to spread out comfortably. The fully finished walk-out basement features a gas fireplace and built-in bar that leads you out to a pool size backyard framed by a gorgeous perennial garden, prefect for entertaining or quite afternoon chats. Set on a tranquil street backing onto Colonel Danforth Park, this is ravine-community living at its best. Steps to Lake Ontario, the Waterfront Trail, top-rated schools, the GO Train, and Hwy 401 - the convenience matches the calm. Whether you're a growing family, planning a multi-generational household, or simply someone who refuses to compromise - this is the home you've been waiting for. (id:66779)
Open houses
- 2026-09-0614:00:00.00 – 16:00:00.00
Details
- Sewer
- Sanitary sewer
- Cooling
- Wall unit
- Heating
- Baseboard heaters, Electric
- List aor
- Toronto
- Tax year
- 2,025
- Basement
- Finished, Full, Walk out
- Appliances
- Washer, Refrigerator, Dishwasher, Stove, Dryer, Garage door opener remote(s), Water Heater
- Directions
- Cross Streets: Lawrence/Meadowvale. ** Directions: Turn south onto Paulander from Lawrence Ave until you meet Holmcrest Trail and turn right (westbound) and follow the street to reach the property.
- Fireplace
- Yes
- Water source
- Municipal water
- Structure type
- House
- Fireplaces total
- 2
- Parking features
- Attached Garage, Garage
- Tax annual amount
- 5,609.05
- Building features
- Fireplace(s)
- Exterior features
- Brick Veneer
- Community features
- Community Centre
- Foundation details
- Concrete
- Lot size dimensions
- 52.7 x 142.4 FT
- Bedrooms above grade
- 4
- Property attached
- No
More in Toronto




The trademarks REALTOR®, REALTORS®, and the REALTOR® logo are controlled by The Canadian Real Estate Association (CREA) and identify real estate professionals who are members of CREA. The trademarks MLS®, Multiple Listing Service® and the associated logos are owned by CREA and identify the quality of services provided by real estate professionals who are members of CREA. Listing data is provided by the REALTOR.ca Data Distribution Facility (DDF®) and is deemed reliable but is not guaranteed accurate by CREA.