 1 / 10
91 CONFEDERATION WAY
Markham (Thornhill), Ontario, L3T5R4
Price on request
Bedrooms
3
Bathrooms
3
Parking
2
About this property
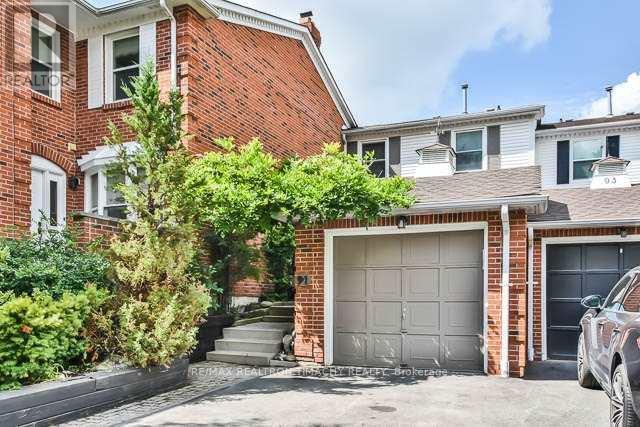
Upgraded & Updated Luxury Residence In Exclusive Old Thornhill. Large Renovated Kitchen W/Stone Counters, Breakfast Area & W/O To Private Front Patio. Large/Open Concept Family/Dining Rm W/Fireplace, Pot Lights, Maple Hardwood Flrs & Walkout To Large/Private Back Yard ,Large Deck & Gas Hookup For Bbq, Master Retreat W/.Vaulted Ceilings. Huge Rec Rm In Bsmt. Great Schools, Steps To Transportation & Yonge St. Close To Shopping . (id:66779)
Rooms
| Kitchen | Ground level | — |
| Living room | Ground level | — |
| Dining room | Ground level | — |
| Primary Bedroom | Second level | — |
| Bedroom 2 | Second level | — |
| Bedroom 3 | Second level | — |
| Recreational, Games room | Basement | — |
| Office | Basement | — |
Details
- Cooling
- Central air conditioning
- Heating
- Forced air, Natural gas
- List aor
- Toronto
- Stories
- 2
- Basement
- Finished, N/A
- Flooring
- Hardwood, Laminate, Ceramic
- Appliances
- Washer, Refrigerator, Gas stove(s), Dishwasher, Dryer, Window Coverings, Garage door opener remote(s)
- Directions
- Cross Streets: Yonge St /John St. ** Directions: North On Yonge st , turn right on John and then turn right to the complex and keep right . Plenty of visitors parkings in the complex .
- Fireplace
- Yes
- Lot features
- Carpet Free
- Structure type
- Row / Townhouse
- Association name
- Times Property Managment
- Parking features
- Attached Garage, Garage
- Exterior features
- Brick, Aluminum siding
- Community features
- Pets not Allowed
- Bedrooms above grade
- 3
- Property attached
- Yes
More in Markham

The trademarks REALTOR®, REALTORS®, and the REALTOR® logo are controlled by The Canadian Real Estate Association (CREA) and identify real estate professionals who are members of CREA. The trademarks MLS®, Multiple Listing Service® and the associated logos are owned by CREA and identify the quality of services provided by real estate professionals who are members of CREA. Listing data is provided by the REALTOR.ca Data Distribution Facility (DDF®) and is deemed reliable but is not guaranteed accurate by CREA.