 1 / 25
91 CANLISH ROAD
Toronto (Dorset Park), Ontario, M1P1S8
$850,000
Bedrooms
5
Bathrooms
2
Parking
4
About this property
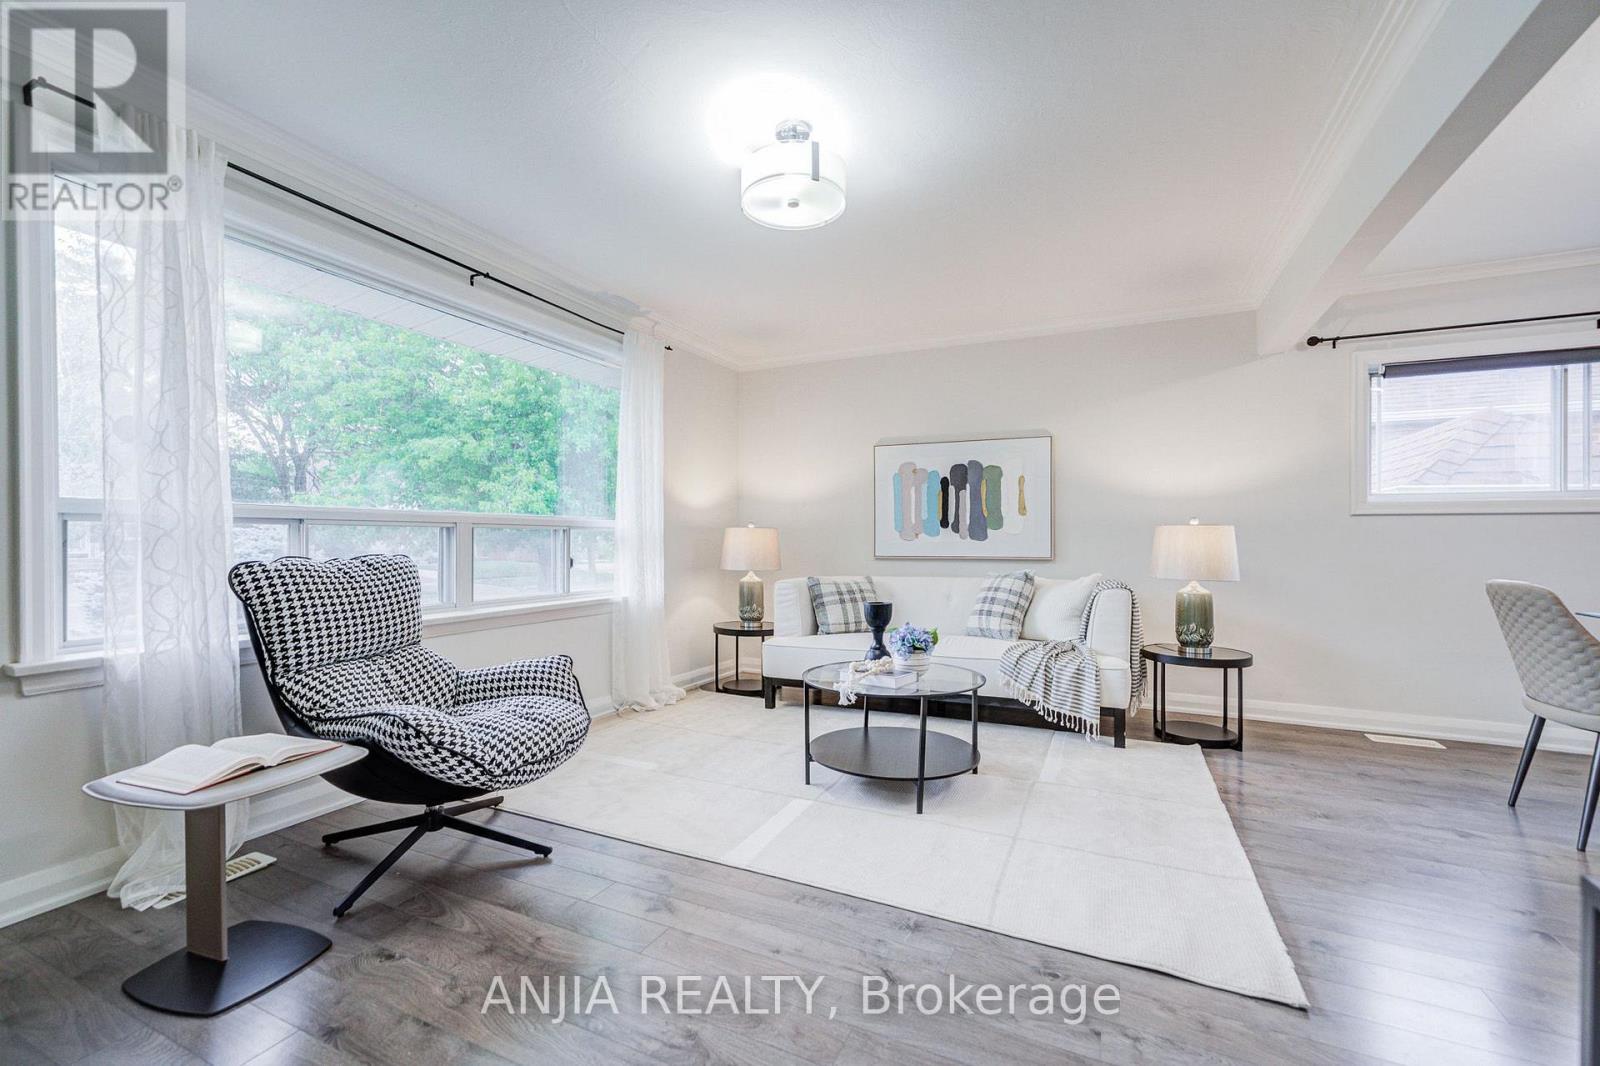
Welcome To 91 Canlish Rd, A Well-Maintained Detached Brick Bungalow Situated On A Generous 40 X 125 Ft Lot In The Highly Sought-After Dorset Park Community! This Bright And Functional Home Features 3 Bedrooms On The Main Floor Plus 2 Additional Bedrooms In The Finished Basement. Freshly Painted With Laminate Flooring Throughout, The Main Level Showcases An Upgraded Kitchen Complete With A Large Centre Island, Quartz Countertops, Ceramic Backsplash, Stainless Steel Appliances, Built-In Dishwasher And Gas Stove.The Finished Basement With Separate Entrance Offers Exceptional Flexibility, Featuring 2 Bedrooms, A Spacious Living Area, Kitchen And 3-Piece Bathroom - Ideal For Extended Family, Multi-Generational Living Or Excellent Income Potential($2000 per month). A Cold Room And Basement Laundry Add Further Convenience.Enjoy A Long Private Driveway With Parking For Up To 4 Cars Plus An Attached Garage. Located In A Mature, Family-Friendly Neighbourhood Close To TTC, Schools, Parks, Shopping, Restaurants, Scarborough Town Centre And Highway 401. An Excellent Opportunity For First-Time Buyers, Growing Families Or Investors Looking For A Detached Home With Tremendous Versatility And Future Potential. A Must See! (id:66779)
Open houses
- 2026-09-1214:00:00.00 – 16:30:00.00
- 2026-09-1314:00:00.00 – 16:30:00.00
Details
- Sewer
- Sanitary sewer
- Cooling
- Central air conditioning
- Heating
- Forced air, Natural gas
- List aor
- Toronto
- Stories
- 1
- Tax year
- 2,025
- Basement
- Finished, Apartment in basement, Separate entrance, N/A, N/A, N/A
- Appliances
- Washer, Dryer, Hood Fan, Two stoves, Two Refrigerators
- Directions
- Cross Streets: Birchmount Road /Lawrence Ave. ** Directions: Canlish Rd/Exford Dr.
- Fireplace
- Yes
- Lot features
- Carpet Free
- Structure type
- House
- Parking features
- Attached Garage, Garage
- Tax annual amount
- 4,534.8
- Exterior features
- Brick
- Foundation details
- Block
- Lot size dimensions
- 40 x 125 FT
- Architectural style
- Bungalow
- Bedrooms above grade
- 3
- Bedrooms below grade
- 2
- Property attached
- No
More in Toronto




The trademarks REALTOR®, REALTORS®, and the REALTOR® logo are controlled by The Canadian Real Estate Association (CREA) and identify real estate professionals who are members of CREA. The trademarks MLS®, Multiple Listing Service® and the associated logos are owned by CREA and identify the quality of services provided by real estate professionals who are members of CREA. Listing data is provided by the REALTOR.ca Data Distribution Facility (DDF®) and is deemed reliable but is not guaranteed accurate by CREA.