 1 / 25
91 BADGEROW WAY
Aurora, Ontario, L4G0Z5
$1,225,000
Bedrooms
4
Bathrooms
3
Parking
2
About this property
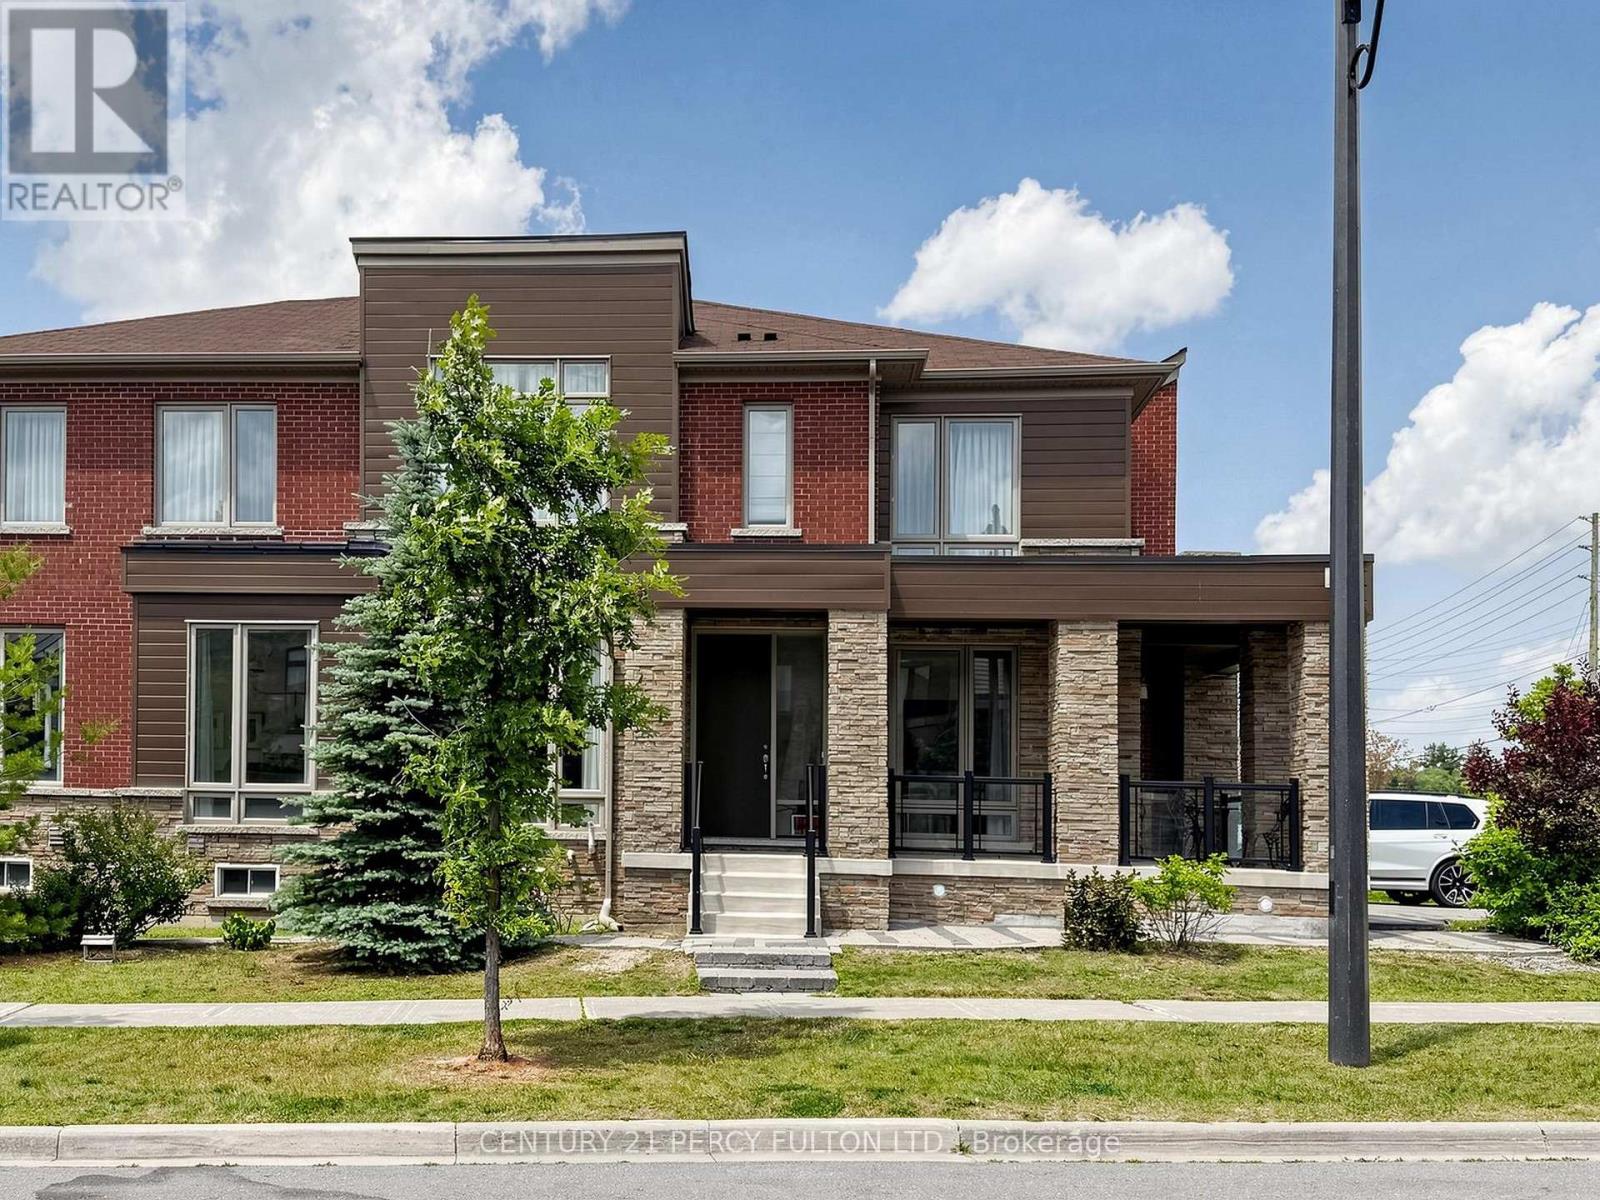
Prime location in the prestigious Rural Aurora community! This stunning 2,333 sq. ft.contemporary freehold luxury end-unit townhouse features 4 spacious bedrooms and 3 bathrooms.Throughout the living, dining, and family areas, expansive windows flood the home with naturallight, creating an exceptionally bright and inviting atmosphere. The open-concept dining andfamily areas flow effortlessly into a modern kitchen, complete with stainless steel appliancesand a center island-perfect for casual dining and entertaining. Incredible location and convenience! Enjoy an effortless commute, located less than 5 min driveto Highway 404 and 7 minutes to the Aurora GO Station. This vibrant neighbourhood is surroundedby premium amenities, including the Stronach Aurora Recreation Complex, top-rated schools,parks, scenic trails, prestigious golf clubs, major retailers, and grocery stores. (id:66779)
Rooms
| Living room | Main level | — |
| Dining room | Main level | — |
| Family room | Main level | — |
| Primary Bedroom | Second level | — |
| Bedroom 2 | Second level | — |
| Bedroom 3 | Second level | — |
| Bedroom 4 | Second level | — |
| Kitchen | Main level | — |
| Eating area | Main level | — |
Details
- Sewer
- Sanitary sewer
- Cooling
- Central air conditioning
- Heating
- Forced air, Natural gas
- List aor
- Toronto
- Stories
- 2
- Basement
- Unfinished, N/A
- Flooring
- Hardwood, Carpeted, Ceramic
- Appliances
- Washer, Refrigerator, Dishwasher, Stove, Dryer, Window Coverings
- Directions
- Leslie and Wellington
- Fireplace
- No
- Water source
- Municipal water
- Structure type
- Row / Townhouse
- Parking features
- Garage
- Tax annual amount
- 6,466.8
- Exterior features
- Brick, Stone
- Foundation details
- Concrete
- Lot size dimensions
- 31.6 FT
- Bedrooms above grade
- 4
- Property attached
- Yes
More in Aurora


The trademarks REALTOR®, REALTORS®, and the REALTOR® logo are controlled by The Canadian Real Estate Association (CREA) and identify real estate professionals who are members of CREA. The trademarks MLS®, Multiple Listing Service® and the associated logos are owned by CREA and identify the quality of services provided by real estate professionals who are members of CREA. Listing data is provided by the REALTOR.ca Data Distribution Facility (DDF®) and is deemed reliable but is not guaranteed accurate by CREA.