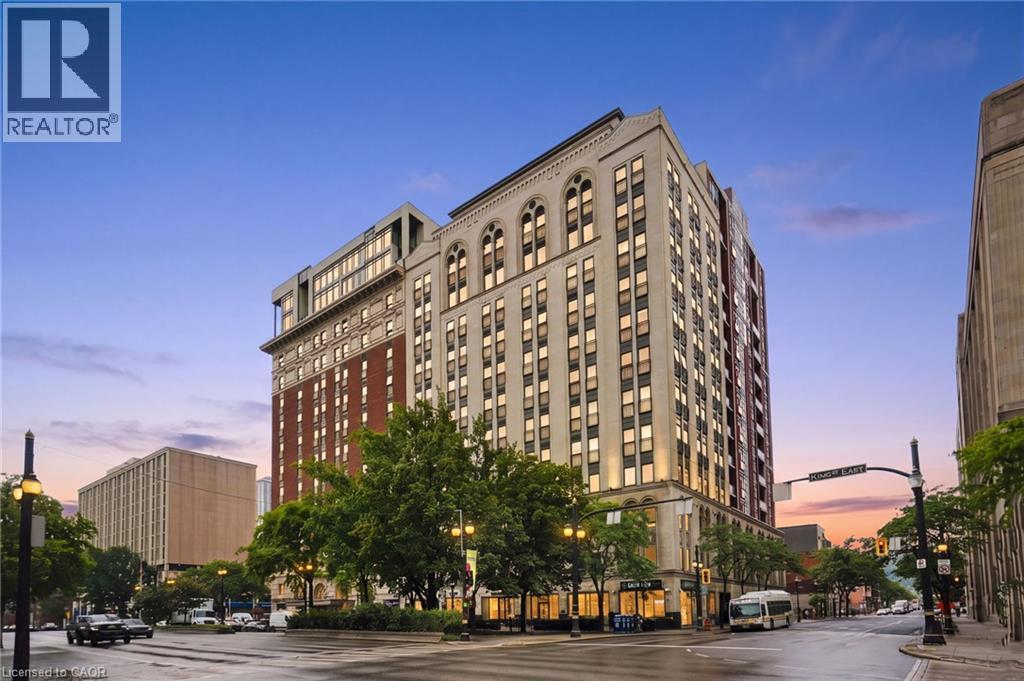
 1 / 25
909-112 KING Street E
Hamilton, Ontario, L8N1A8
$459,900
Bedrooms
2
Bathrooms
2
Living area
1,084 square feet
Parking
1
About this property
Welcome to Unit 909 at the iconic Royal Connaught. Recently renovated throughout under the direction of a NY-based interior designer, this spacious 1,084 sq. ft. corner residence has never been lived in since completion. The 2-bedroom, 2-bathroom home features a brand-new kitchen with new cabinetry and quartz countertops, updated bathrooms, new hardwood flooring throughout, new lighting and fresh paint. Large windows bring abundant natural light into the bright open-concept living and dining area, with elevated views over downtown Hamilton. Generously sized bedrooms, custom curtains and quality finishes throughout complete this move-in-ready home. One owned underground parking space is included. Located in the heart of downtown Hamilton, the Royal Connaught puts restaurants, shopping, transit and everyday conveniences close at hand. (id:66779)
Rooms
| 4pc Ensuite bath | Main level | 4'11'' x 8'7'' |
| Primary Bedroom | Main level | 21'2'' x 10'9'' |
| 3pc Bathroom | Main level | 4'11'' x 8'9'' |
| Bedroom | Main level | 14'4'' x 9'5'' |
| Kitchen | Main level | 18'11'' x 4'5'' |
| Living room | Main level | 18'11'' x 12'3'' |
| Foyer | Main level | 14'11'' x 5'1'' |
Details
- Sewer
- Municipal sewage system
- Cooling
- Central air conditioning
- Heating
- Forced air, Natural gas
- List aor
- Cornerstone
- Stories
- 11
- Basement
- None
- Appliances
- Washer, Refrigerator, Dishwasher, Stove, Dryer, Microwave, Hood Fan
- Directions
- King St. E. & John St. S
- Fireplace
- No
- Lot features
- Balcony
- Water source
- Municipal water
- Structure type
- Apartment
- Association fee
- 932.45
- Parking features
- Underground
- Tax annual amount
- 5,840
- Building features
- Exercise Centre, Party Room
- Exterior features
- Brick
- Community features
- High Traffic Area, Community Centre
- Foundation details
- Poured Concrete
- Zoning description
- D2
- Architectural style
- Other
- Bedrooms above grade
- 2
- Bedrooms below grade
- 0
- Property attached
- Yes
- Above grade finished area
- 1,084
- Association fee includes
- Insurance
- Association fee frequency
- Monthly
More in Hamilton

The trademarks REALTOR®, REALTORS®, and the REALTOR® logo are controlled by The Canadian Real Estate Association (CREA) and identify real estate professionals who are members of CREA. The trademarks MLS®, Multiple Listing Service® and the associated logos are owned by CREA and identify the quality of services provided by real estate professionals who are members of CREA. Listing data is provided by the REALTOR.ca Data Distribution Facility (DDF®) and is deemed reliable but is not guaranteed accurate by CREA.