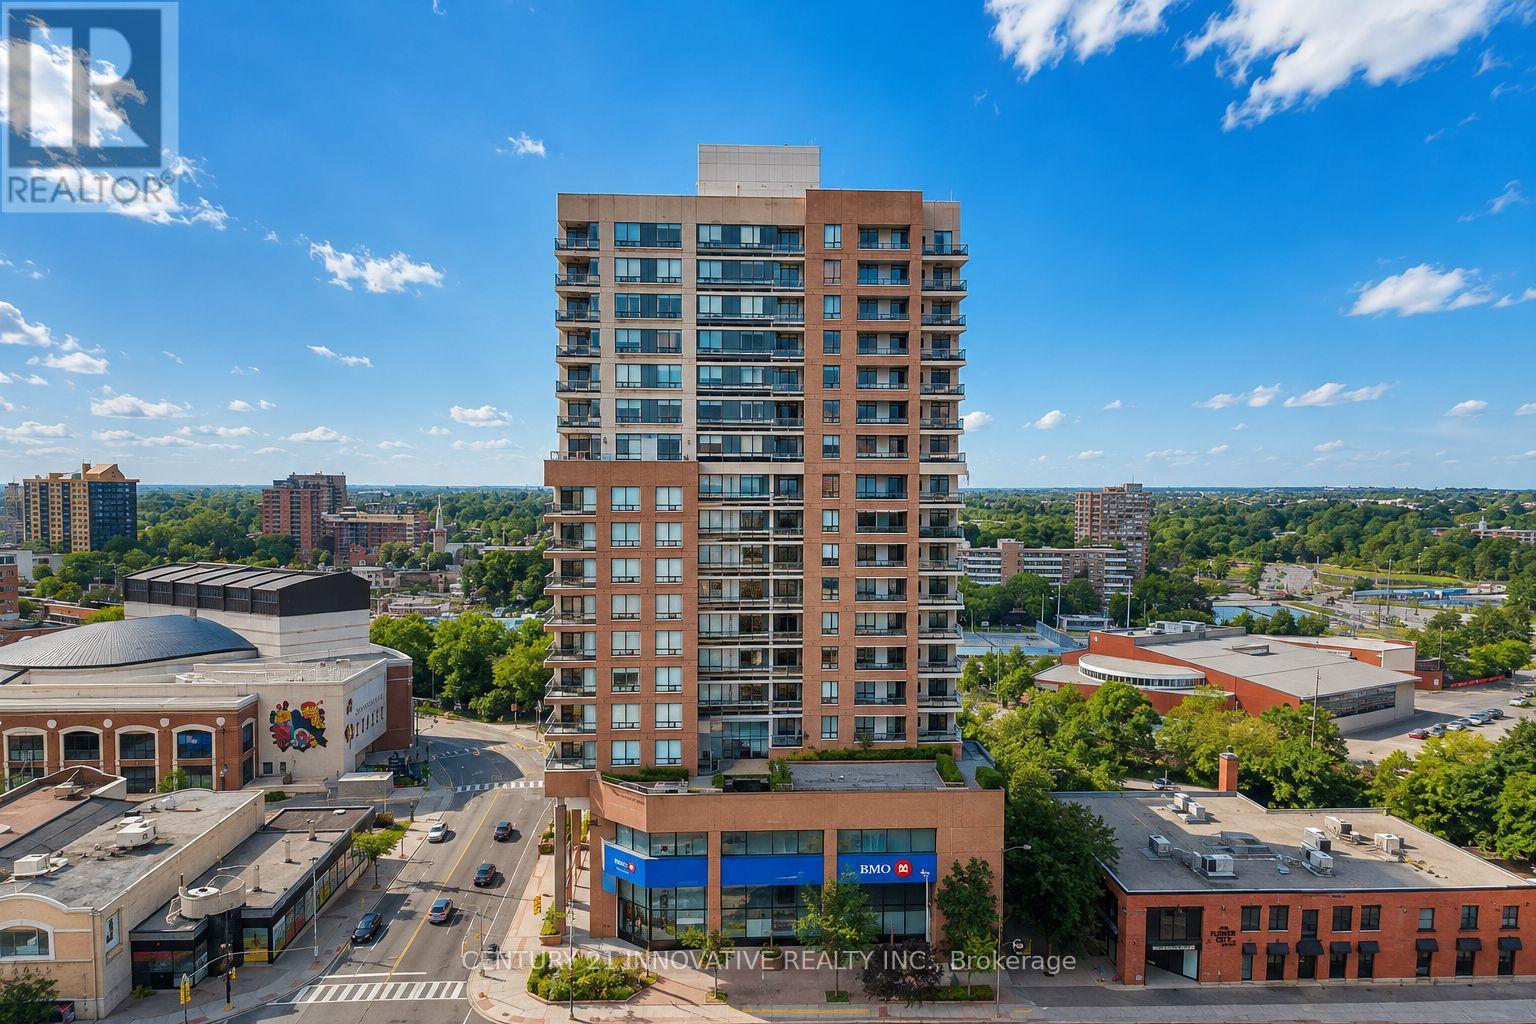
 1 / 24
909 - 1 BELVEDERE COURT
Brampton (Downtown Brampton), Ontario, L6V4M6
$409,900
Bedrooms
2
Bathrooms
1
Parking
1
About this property
Welcome to 1 Belvedere court, one of Downtown Brampton's most sought-after condominium residences!This spacious 1-bedroom plus den suite offers exceptional versatility, with an oversized den featuring its own closet, perfect as a second bedroom, home office, or guest space. Enjoy modern flooring, a functional kitchen with tall cabinetry, and a private balcony showcasing breathtaking, unobstructed views of the Mississauga skyline and the Toronto skyline.Located in a quiet, well-managed building with 24-hour concierge/security, residents enjoy outstandingamenities including a fitness centre, party room, rooftop community BBQ patio, and more.Perfectly situated in the heart of Downtown Brampton, you're just steps to the GO Station, Gage Park,the Rose Theatre, Farmers' Market, YMCA, restaurants, cafés, and everyday conveniences. With Downtown Brampton continuing to benefit from significant revitalization and investment, this is an outstanding opportunity for first-time buyers, young professionals, downsizers, or savvy investors looking for long-term value. Experience the best of urban living in one of Brampton's premier addresses! (id:66779)
Rooms
| Kitchen | Main level | — |
| Living room | Main level | — |
| Primary Bedroom | Main level | — |
| Den | Main level | — |
Details
- Cooling
- Central air conditioning
- Heating
- Forced air, Natural gas
- List aor
- Toronto
- Tax year
- 2,025
- Basement
- None
- Flooring
- Laminate, Ceramic
- Directions
- Theatre Ln/ Queen St
- Fireplace
- No
- Lot features
- Balcony, Carpet Free
- Structure type
- Apartment
- Association fee
- 585.69
- Association name
- Atrens Management Group
- Parking features
- Garage, Underground
- Tax annual amount
- 2,733.93
- Building features
- Storage - Locker
- Exterior features
- Concrete, Brick
- Community features
- Pets Allowed With Restrictions
- Bedrooms above grade
- 1
- Bedrooms below grade
- 1
- Property attached
- Yes
- Association fee includes
- Common Area Maintenance, Water, Insurance, Parking
- Association fee frequency
- Monthly
More in Brampton




The trademarks REALTOR®, REALTORS®, and the REALTOR® logo are controlled by The Canadian Real Estate Association (CREA) and identify real estate professionals who are members of CREA. The trademarks MLS®, Multiple Listing Service® and the associated logos are owned by CREA and identify the quality of services provided by real estate professionals who are members of CREA. Listing data is provided by the REALTOR.ca Data Distribution Facility (DDF®) and is deemed reliable but is not guaranteed accurate by CREA.