 1 / 25
908 - 77 MUTUAL STREET
Toronto (Church-Yonge Corridor), Ontario, M5B2A9
Price on request
Bedrooms
2
Bathrooms
2
Parking
0
About this property
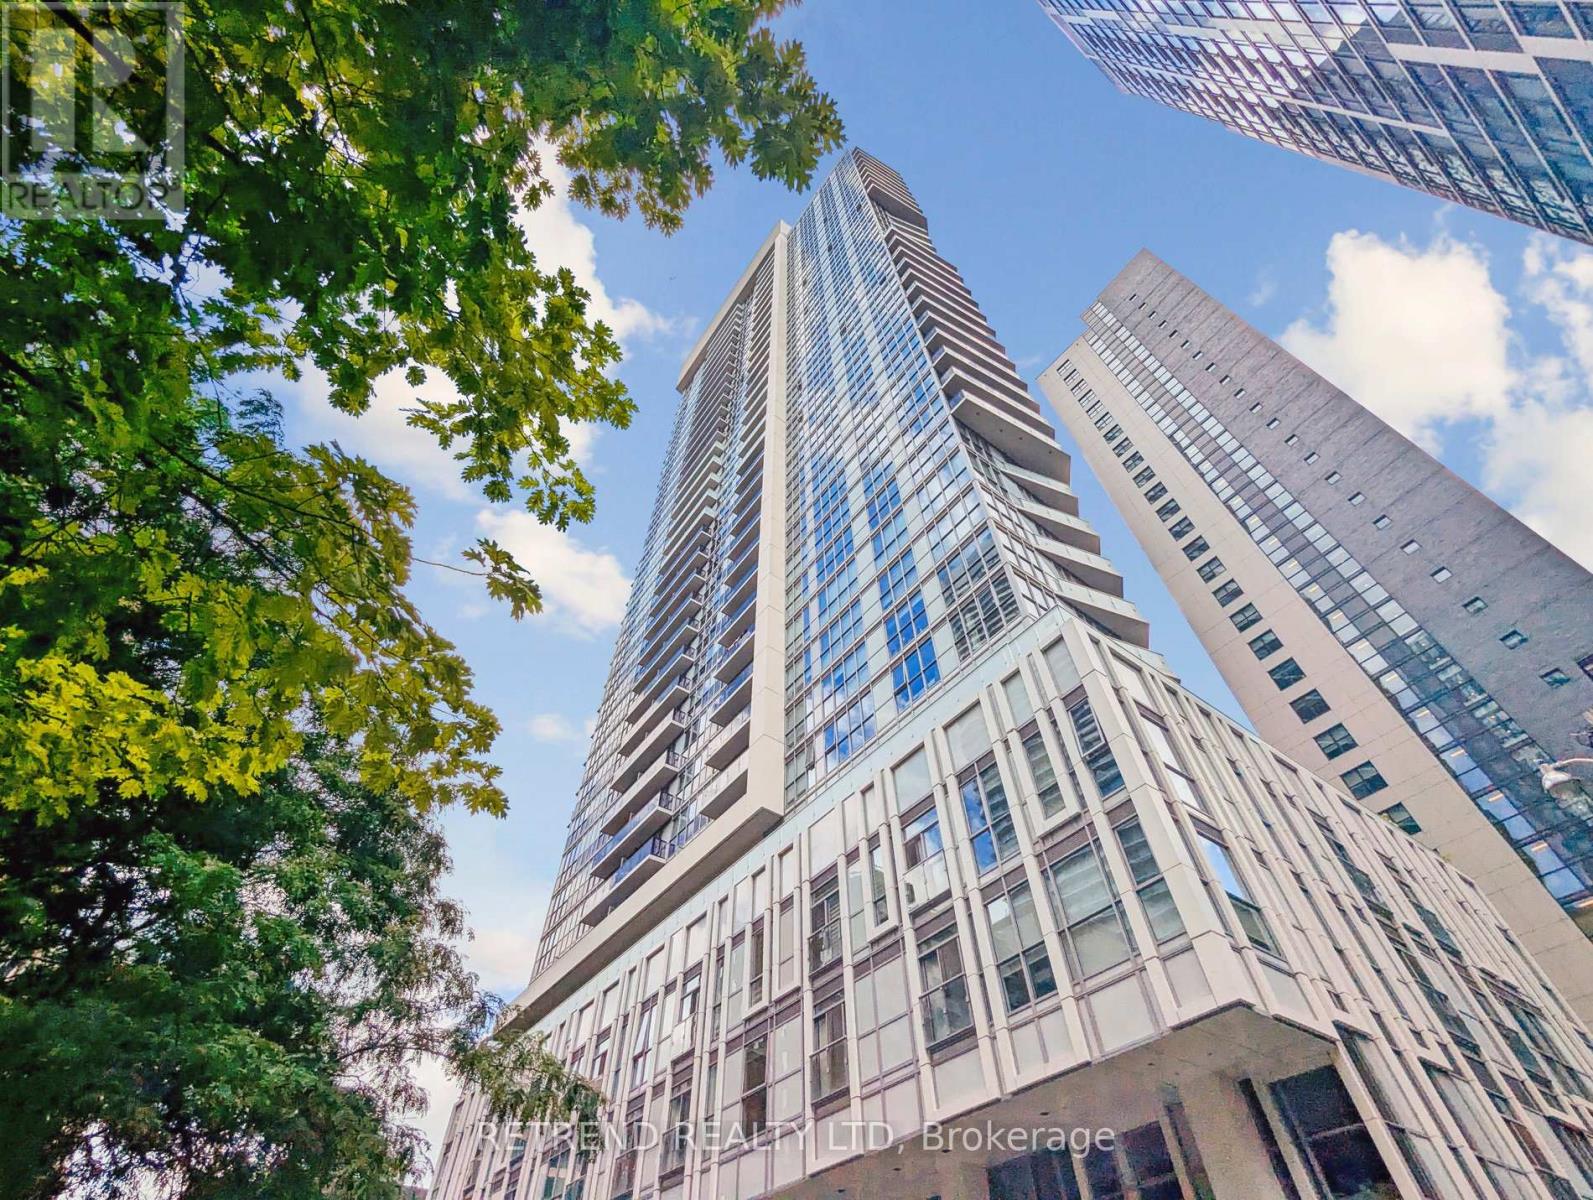
Experience sophisticated downtown living in this beautifully appointed 2-bedroom, 2-bathroom corner suite at the prestigious Max Condos by Tribute Communities. Thoughtfully designed by Graziani + Corazza Biase, this stylish residence features smooth ceilings, a functional open-concept layout, and floor-to-ceiling windows that fill the space with natural light. The modern kitchen is finished with custom cabinetry, quartz countertops, a matching backsplash, and integrated appliances, creating a clean and contemporary aesthetic. The spacious living area is complemented by laminate flooring throughout, while both bathrooms offer refined finishes including porcelain tile and a frameless glass shower. Step out onto the generous balcony and enjoy open urban views, extending your living space outdoors. Ideally located in the heart of downtown Toronto, just steps from the Eaton Centre, St. Michael's Hospital, Toronto Metropolitan University, popular restaurants, cafés, and TTC access at your doorstep. Residents enjoy exceptional building amenities including a 24-hour concierge, state-of-the-art fitness centre, yoga studio, party room, lounge, outdoor terrace, and more. (id:66779)
Details
- Cooling
- Central air conditioning
- Heating
- Forced air, Natural gas
- List aor
- Toronto
- Basement
- None
- Appliances
- Range, Oven - Built-In
- Directions
- Dundas & Church
- Fireplace
- No
- Lot features
- Balcony, Carpet Free
- Structure type
- Apartment
- Association name
- Papak Property Management
- Parking features
- Garage, Underground
- Exterior features
- Concrete
- Community features
- Pets Allowed With Restrictions
- Bedrooms above grade
- 2
- Property attached
- Yes
More in Toronto




The trademarks REALTOR®, REALTORS®, and the REALTOR® logo are controlled by The Canadian Real Estate Association (CREA) and identify real estate professionals who are members of CREA. The trademarks MLS®, Multiple Listing Service® and the associated logos are owned by CREA and identify the quality of services provided by real estate professionals who are members of CREA. Listing data is provided by the REALTOR.ca Data Distribution Facility (DDF®) and is deemed reliable but is not guaranteed accurate by CREA.