 1 / 25
908 - 58 ORCHARD VIEW BOULEVARD
Toronto (Yonge-Eglinton), Ontario, M4R0A2
Price on request
Bedrooms
1
Bathrooms
1
Parking
0
About this property
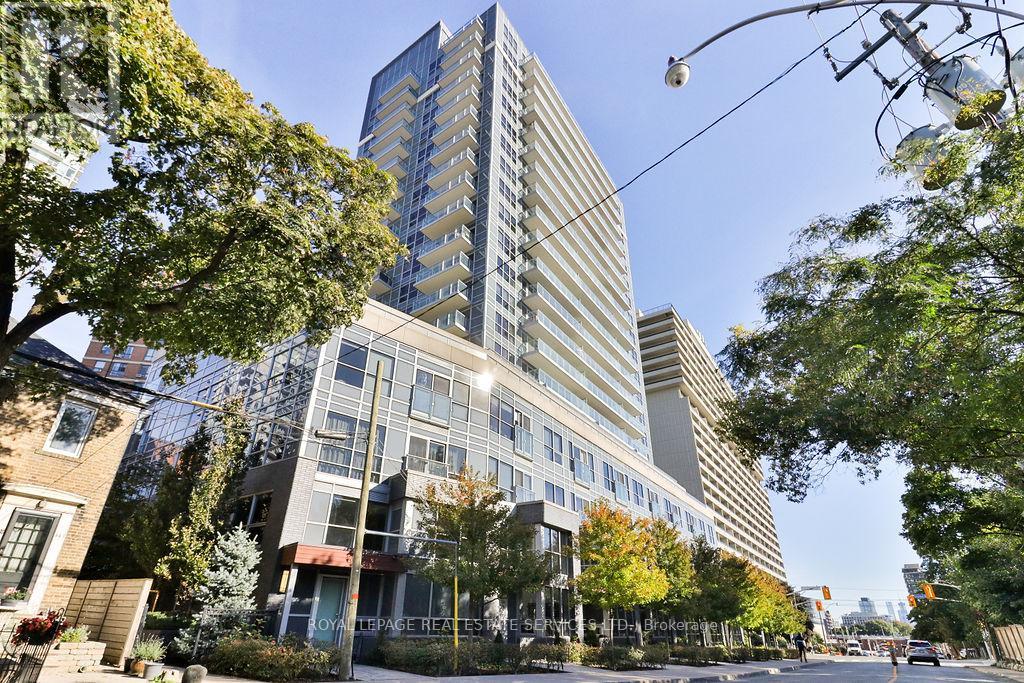
Location, Location, Location! Live in the heart of the vibrant Yonge & Eglinton neighborhood in this stylish 1-bedroom unit! Perfectly positioned for convenience and luxury, this home features sleek hardwood floors, an upgraded kitchen and bathroom, and a spacious bedroom with a large closet for all your storage needs. The modern kitchen boasts stainless steel appliances including fridge, stove, dishwasher, and microwave, complemented by beautiful quartz countertops and a tiled backsplash. Enjoy stunning southwest views of the iconic Toronto skyline from your private balcony. The 4-piece bathroom offers elegant tile flooring and more quartz accents, plus in-suite laundry for added convenience. Building amenities are second to none, with a party room, theatre room, guest suites, a fully equipped exercise room, and a rooftop garden with BBQs to relax and entertain. All this, just steps away from the subway, Yonge & Eglinton Shopping Centre, Toronto Public Library, trendy restaurants, and more! This is a rare opportunity you wont want to miss! (id:66779)
Rooms
| Living room | Main level | — |
| Dining room | Main level | — |
| Primary Bedroom | Main level | — |
| Kitchen | Main level | — |
Details
- View
- City view
- Cooling
- Central air conditioning
- Heating
- Forced air, Natural gas
- List aor
- Toronto
- Basement
- None
- Flooring
- Hardwood
- Appliances
- Washer, Refrigerator, Dishwasher, Stove, Dryer, Microwave, Window Coverings
- Directions
- Yonge & Eglinton
- Fireplace
- No
- Lot features
- Balcony, Level
- Structure type
- Apartment
- Association name
- ICC Property Management
- Parking features
- No Garage
- Building features
- Exercise Centre, Party Room, Security/Concierge
- Exterior features
- Concrete
- Security features
- Smoke Detectors
- Community features
- Pets Allowed With Restrictions
- Foundation details
- Poured Concrete
- Bedrooms above grade
- 1
- Property attached
- Yes
More in Toronto




The trademarks REALTOR®, REALTORS®, and the REALTOR® logo are controlled by The Canadian Real Estate Association (CREA) and identify real estate professionals who are members of CREA. The trademarks MLS®, Multiple Listing Service® and the associated logos are owned by CREA and identify the quality of services provided by real estate professionals who are members of CREA. Listing data is provided by the REALTOR.ca Data Distribution Facility (DDF®) and is deemed reliable but is not guaranteed accurate by CREA.