 1 / 25
908 - 40 HARRISFORD STREET
Hamilton (Red Hill), Ontario, L8K6N1
$384,900
Bedrooms
3
Bathrooms
2
Parking
1
About this property
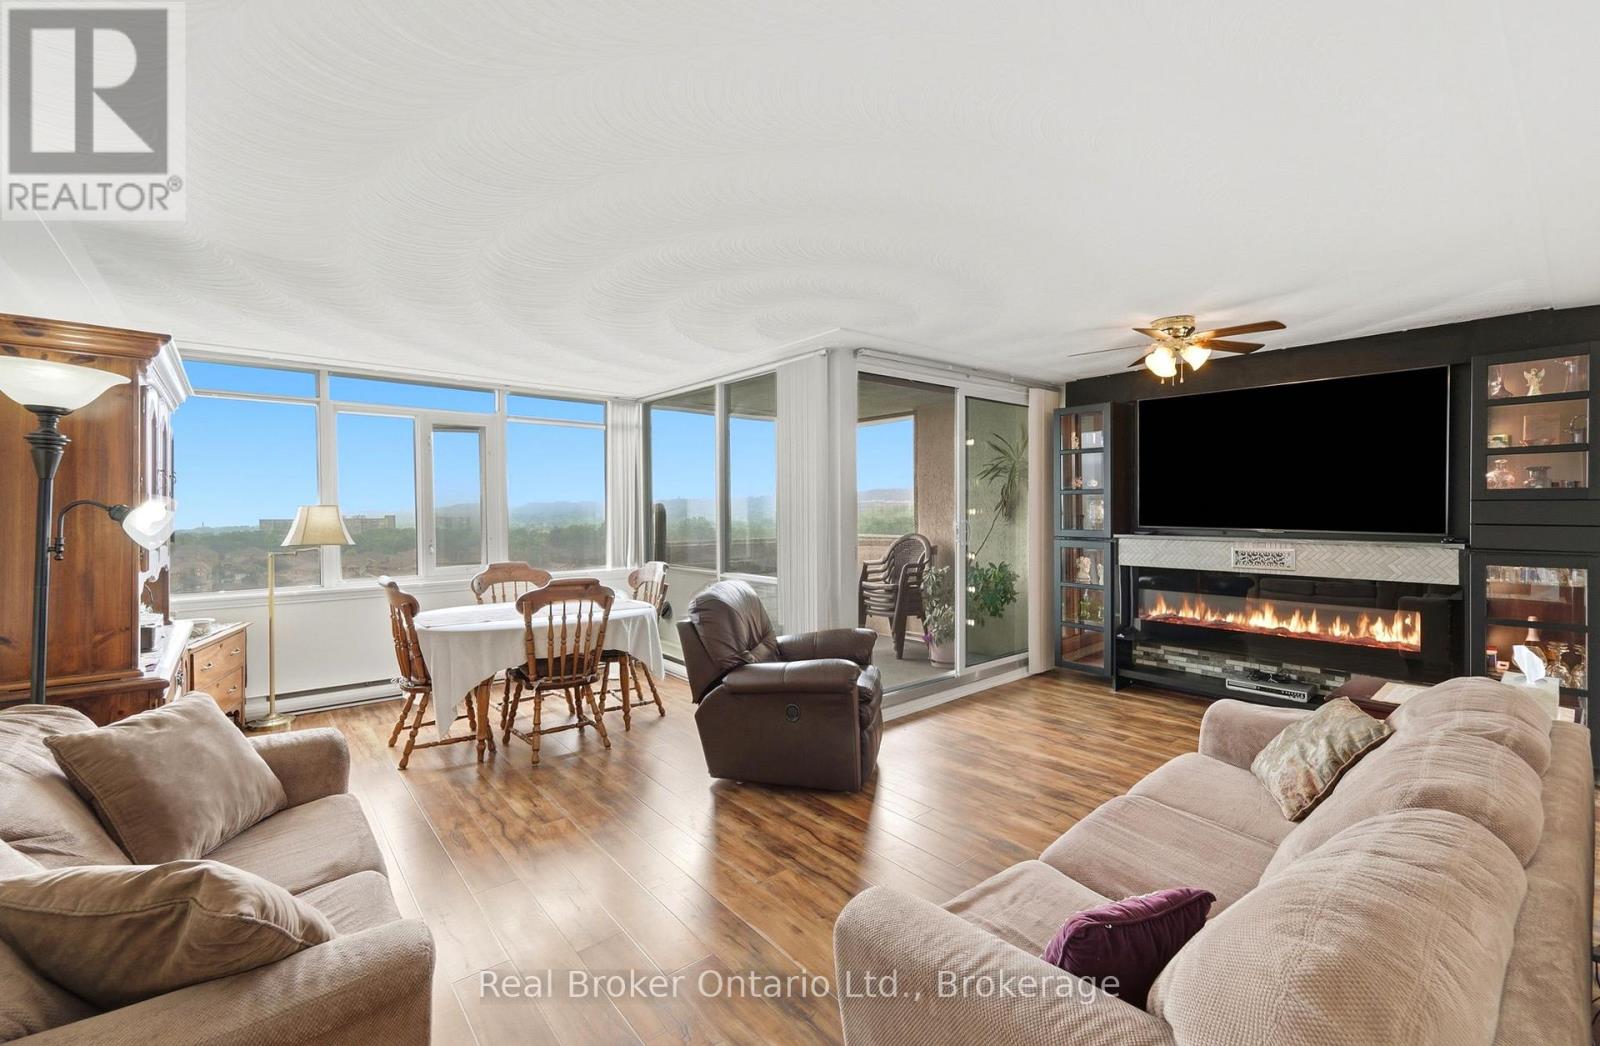
Welcome to this bright and spacious 3-bedroom, 2 full bathroom condo offering 1,377 sq. ft. of comfortable living space. Filled with natural light, this well-designed Condo features a generous principal room, large windows, and breathtaking views that can be enjoyed throughout the day. The functional layout provides excellent flow for both everyday living and entertaining, with good-sized bedrooms and ample storage throughout. Whether you're enjoying your morning coffee while taking in the scenery or relaxing in the sun-filled living areas, this condo offers the perfect blend of space, comfort, and convenience. An exceptional opportunity for families, downsizers, or anyone seeking carefree condo living without compromising on size. Common areas include Swimming pool, Gym, Wood working and Paint room, Library, Games room, Bike storage room, Party room & Car wash. Inclusions: S/S Dishwasher, S/S Refrigerator, S/S Stove, S/S Built in Microwave, Washing Machine & Dryer, All window coverings, All Electronic light Fixtures, Wall Unit with Electric fireplace and TV (in family room). (id:66779)
Details
- Cooling
- None
- Heating
- Baseboard heaters, Electric
- List aor
- Oakville-Milton
- Basement
- None
- Appliances
- Refrigerator, Dishwasher, Stove, Microwave, Window Coverings
- Directions
- Greenhill Ave & Harrisford St
- Fireplace
- No
- Lot features
- Balcony, In suite Laundry
- Structure type
- Apartment
- Association fee
- 810.73
- Association name
- BUTLERS MANAGEMENT SERVICES
- Parking features
- Garage, Underground
- Tax annual amount
- 3,924.23
- Building features
- Storage - Locker
- Exterior features
- Concrete
- Community features
- Pets Allowed With Restrictions
- Bedrooms above grade
- 3
- Property attached
- Yes
- Association fee includes
- Common Area Maintenance, Water, Insurance
- Association fee frequency
- Monthly
More in Hamilton




The trademarks REALTOR®, REALTORS®, and the REALTOR® logo are controlled by The Canadian Real Estate Association (CREA) and identify real estate professionals who are members of CREA. The trademarks MLS®, Multiple Listing Service® and the associated logos are owned by CREA and identify the quality of services provided by real estate professionals who are members of CREA. Listing data is provided by the REALTOR.ca Data Distribution Facility (DDF®) and is deemed reliable but is not guaranteed accurate by CREA.