 1 / 25
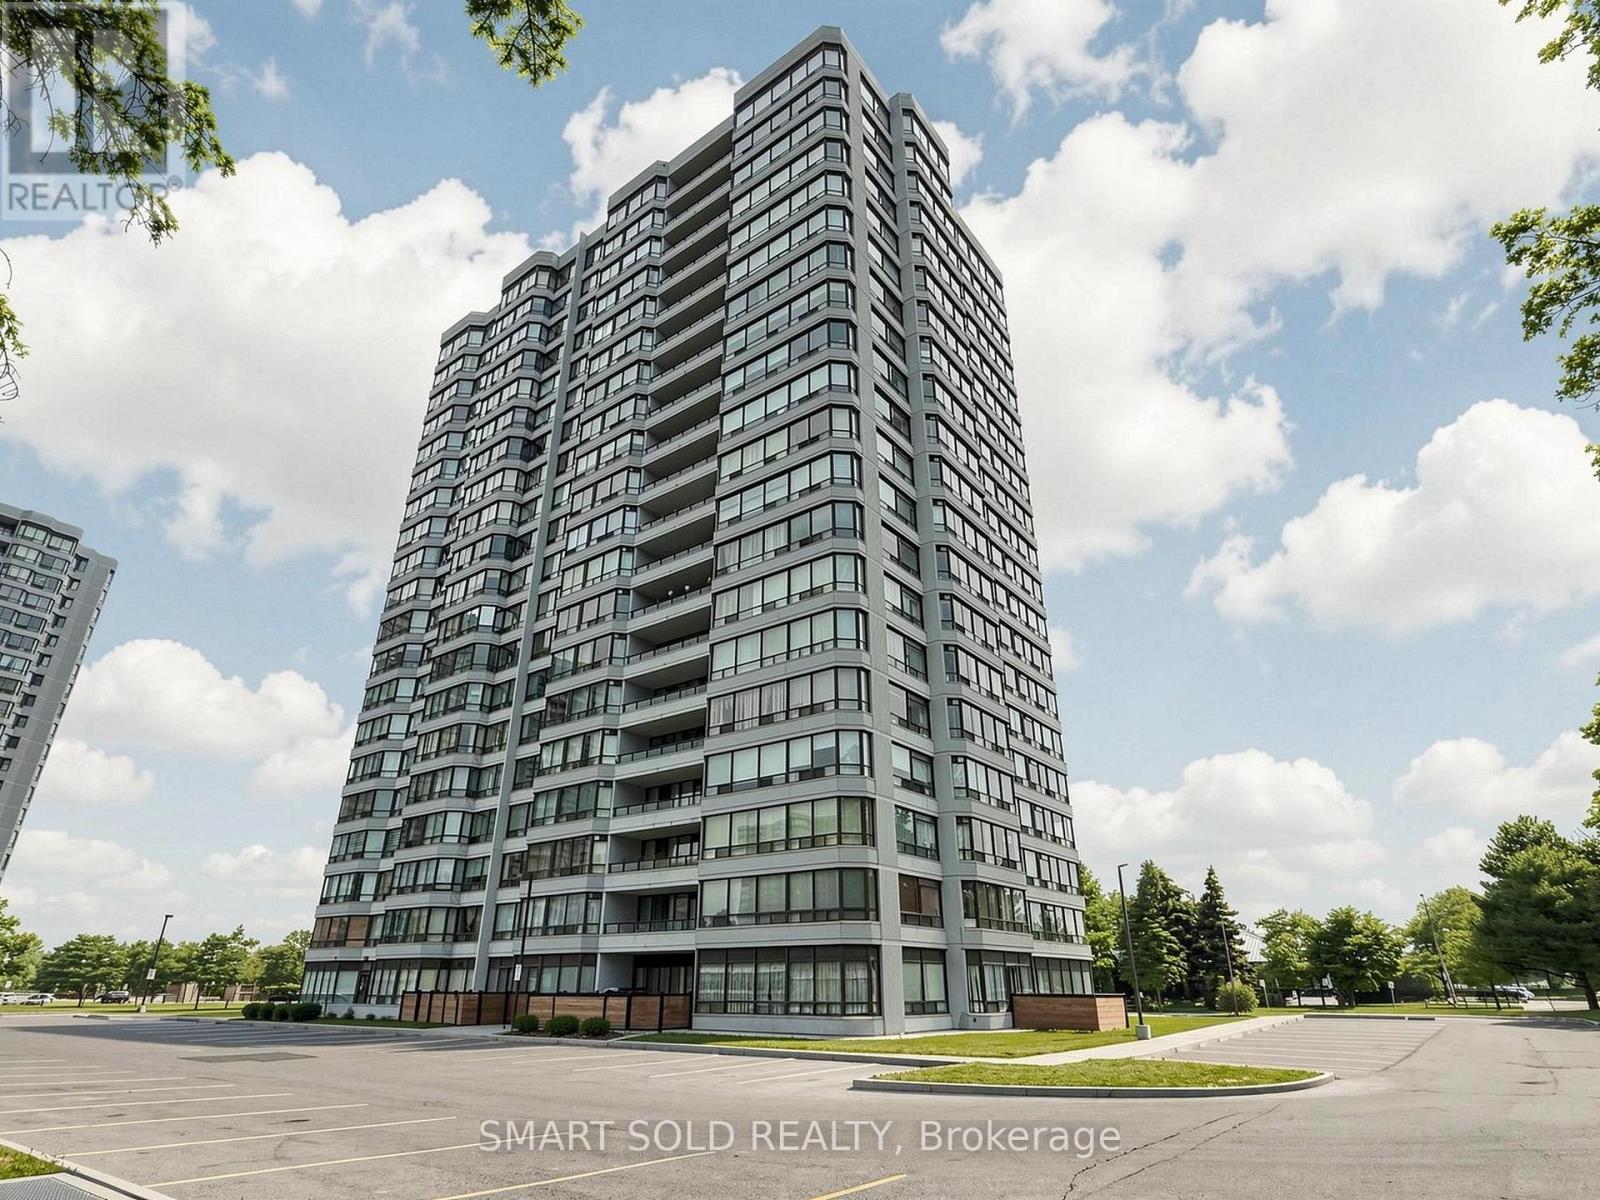
908 - 300 ALTON TOWERS CIRCLE
Toronto (Milliken), Ontario, M1V4X9
$579,000
Bedrooms
3
Bathrooms
2
Parking
1
About this property
Bright & Spacious Renovated Corner Suite Offering Approx. 1,153 Sq. Ft. Of Functional Living Space In The Highly Sought-After Milliken Community. This Beautifully Updated 2+1 Bedroom, 2-Bath Condo Features A Sun-Filled Solarium, Open-Concept Living & Dining Area, And Large Windows That Fill The Home With Natural Light. Extensively Renovated In 2025 With Quality Finishes Throughout. The Modern Chef's Kitchen Showcases Quartz Countertops, Contemporary Soft-Close Cabinetry, Pull-Out Spice Rack, Stainless Steel Appliances, Oversized Deep Sink, Stylish Backsplash, Under-Cabinet Lighting, And Plenty Of Storage. Both Bathrooms Have Been Tastefully Renovated With Quartz Vanities, Modern Fixtures, And Elegant Tile Finishes. Spacious Primary Bedroom Features His & Hers Closets And A Private 4-Piece Ensuite. Enjoy All-Inclusive Low Maintenance Fees Covering Hydro, Water, And Heat. Outstanding Building Amenities Include Outdoor Pool, Whirlpool, Tennis Court, Gym, Recreation Room, And More. Unbeatable Location Just Steps To Supermarket, Restaurants, Library, Schools, Parks, Community Centre, TTC, And Public Transit, With Easy Access To Scarborough Town Centre. Move-In Ready. Motivated Seller! (id:66779)
Rooms
| Living room | Ground level | — |
| Dining room | Ground level | — |
| Kitchen | Ground level | — |
| Primary Bedroom | Ground level | — |
| Bedroom 2 | Ground level | — |
| Solarium | Ground level | — |
Details
- Cooling
- Central air conditioning
- Heating
- Forced air, Natural gas
- List aor
- Toronto
- Basement
- None
- Appliances
- Washer, Refrigerator, Dishwasher, Stove, Dryer, Window Coverings
- Directions
- Mccowan/Steeles
- Fireplace
- No
- Lot features
- Carpet Free
- Pool features
- Outdoor pool
- Structure type
- Apartment
- Association fee
- 799.21
- Association name
- Duka Property Management Inc.
- Parking features
- Garage, Underground
- Tax annual amount
- 1,971.99
- Building features
- Storage - Locker, Exercise Centre, Recreation Centre, Sauna
- Exterior features
- Concrete
- Community features
- Pets not Allowed
- Bedrooms above grade
- 2
- Bedrooms below grade
- 1
- Property attached
- Yes
- Association fee includes
- Common Area Maintenance, Heat, Electricity, Water, Insurance, Parking
- Association fee frequency
- Monthly
More in Toronto




The trademarks REALTOR®, REALTORS®, and the REALTOR® logo are controlled by The Canadian Real Estate Association (CREA) and identify real estate professionals who are members of CREA. The trademarks MLS®, Multiple Listing Service® and the associated logos are owned by CREA and identify the quality of services provided by real estate professionals who are members of CREA. Listing data is provided by the REALTOR.ca Data Distribution Facility (DDF®) and is deemed reliable but is not guaranteed accurate by CREA.