 1 / 10
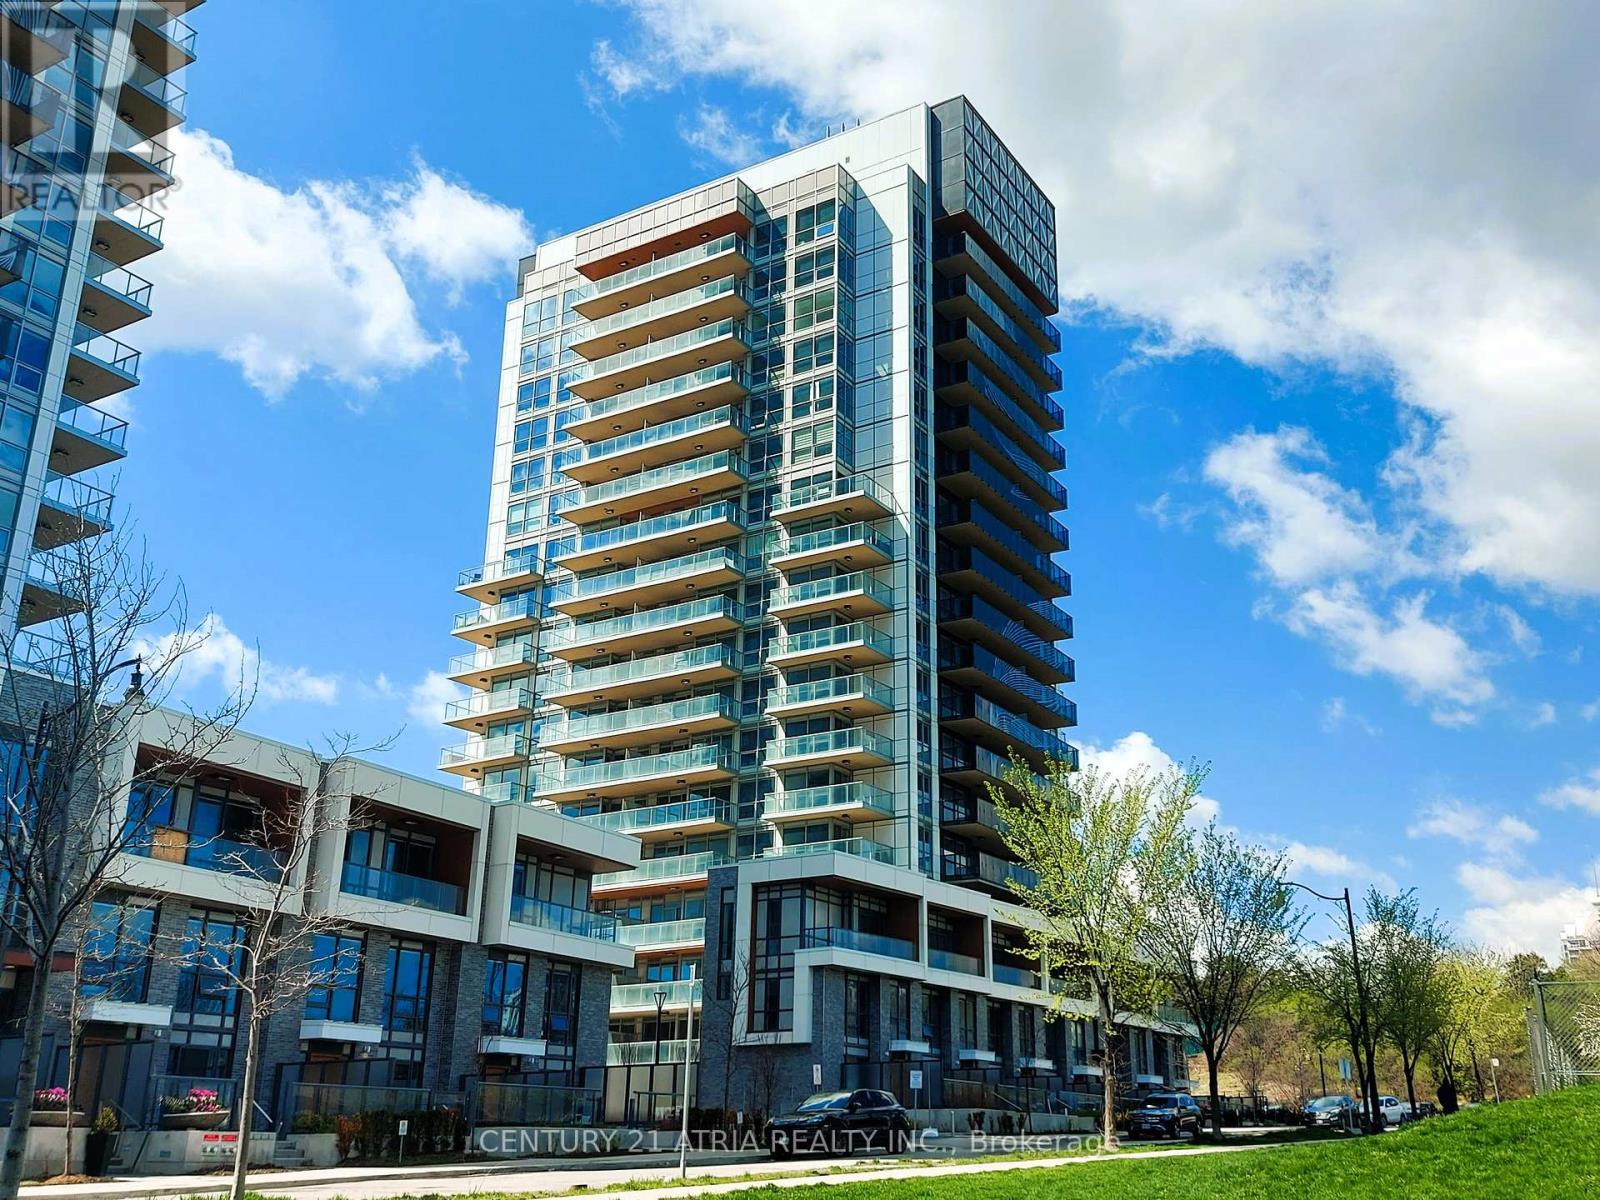
908 - 25 MCMAHON DRIVE
Toronto (Bayview Village), Ontario, M2K0J1
Price on request
Bedrooms
2
Bathrooms
1
Parking
1
About this property
Welcome to Saisons! This New Luxury Residence with Stunning 1-Bedroom Plus Den and Elegant Washroom, Exquisite Interior Living Plus An Impressive 163 Sq Ft Private Balcony. Designed With 9-Ft Ceilings And A Functional, Modern Layout with Floor to Ceiling Windows that Maximizes Light And Flow. Comes with sophisticated finishes that maximizes both comfort and style. Situated in a Prime Location - Steps To Bessarion & Leslie Subway Stations, Walking Distance To The New Community Centre And Park, And Minutes To Hwy 401/404, GO Transit, Bayview Village, Fairview Mall and more. Enjoy Access to Mega Club with Over 80,000 Sq Ft Of World-Class Amenities, Including Tennis & Basketball Courts, Indoor Pool, Sauna, Whirlpool, BBQ Areas, Bowling Alley, Fully Equipped Fitness Centre, Yoga Studio, Golf Simulator, Children's Playroom, Elegant Ballroom, And Touchless Car Wash. The suite includes one parking spot and a locker, enhancing your urban living experience with added convenience and security in One Of North York's Most Vibrant Master-Planned Communities. (id:66779)
Rooms
| Living room | Main level | — |
| Kitchen | Main level | — |
| Bedroom | Main level | — |
| Den | Main level | — |
| Bathroom | Main level | — |
Details
- Cooling
- Central air conditioning
- Heating
- Forced air, Natural gas
- List aor
- Toronto
- Basement
- None
- Flooring
- Laminate, Ceramic
- Appliances
- Washer, Refrigerator, Dishwasher, Stove, Dryer, Microwave
- Directions
- Leslie St and Sheppard Ave E
- Fireplace
- No
- Lot features
- Balcony, In suite Laundry
- Pool features
- Indoor pool
- Structure type
- Apartment
- Association name
- FirstService Residential
- Parking features
- Garage, Underground
- Building features
- Storage - Locker, Car Wash, Exercise Centre, Party Room, Security/Concierge, Visitor Parking
- Exterior features
- Concrete
- Community features
- Community Centre, Pets Allowed With Restrictions
- Bedrooms above grade
- 1
- Bedrooms below grade
- 1
- Property attached
- Yes
More in Toronto




The trademarks REALTOR®, REALTORS®, and the REALTOR® logo are controlled by The Canadian Real Estate Association (CREA) and identify real estate professionals who are members of CREA. The trademarks MLS®, Multiple Listing Service® and the associated logos are owned by CREA and identify the quality of services provided by real estate professionals who are members of CREA. Listing data is provided by the REALTOR.ca Data Distribution Facility (DDF®) and is deemed reliable but is not guaranteed accurate by CREA.