 1 / 25
908 - 2212 LAKE SHORE BOULEVARD W
Toronto (Mimico), Ontario, M8V0C2
Price on request
Bedrooms
3
Bathrooms
2
Parking
1
About this property
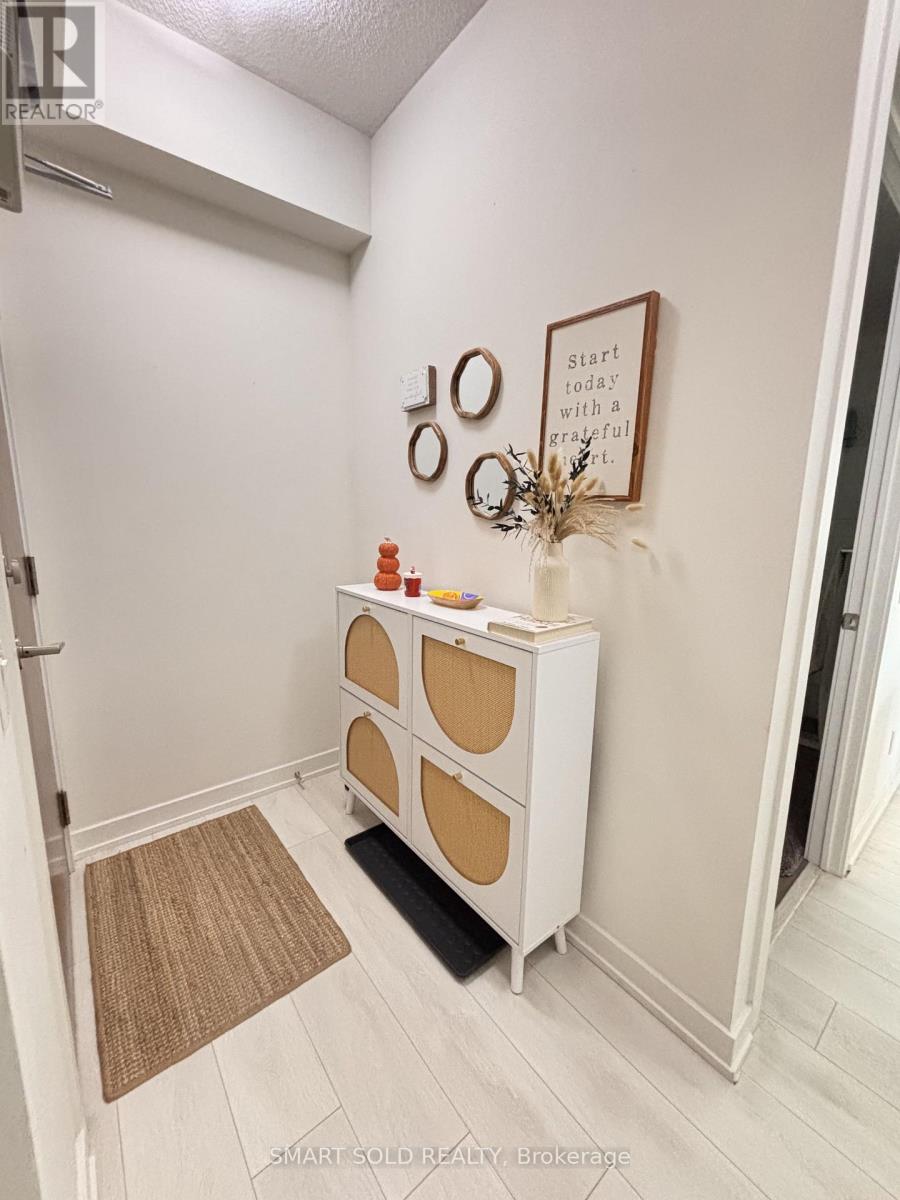
Includes One Underground Parking Space and One Locker! Rarely Offered 2-Bedroom + Den, 2 Full Bathroom Corner Suite in the Highly Sought-After Westlake Condos. This Bright East-Facing Unit Features Soaring Ceilings, Floor-to-Ceiling Windows, an Open-Concept Layout, and Stunning Unobstructed Views.The Upgraded Kitchen Showcases Quartz Countertops, a Stylish Backsplash, and a Custom-Built Centre Island with Seating for Four-Perfect for Entertaining. Laminate Flooring Throughout. Thoughtfully Enhanced with Custom Built-In Shelving in the Bedroom Wardrobe and Additional Pantry Shelving, Providing Exceptional Storage and Organization.Move-In Ready! Enjoy Resort-Style Amenities Including an Indoor Pool, Fitness Centre, Clubhouse, Theatre, Library, Party Room, Concierge, and Visitor Parking. Conveniently Located with Metro, LCBO, Shoppers Drug Mart, Banks, Restaurants, and More Right at Your Doorstep. Steps to TTC, Waterfront Trails, and Parks, with Easy Access to Downtown Toronto and Major Highways. (id:66779)
Rooms
| Den | Flat | — |
| Dining room | Flat | — |
| Living room | Flat | — |
| Kitchen | Flat | — |
| Bedroom 2 | Flat | — |
| Primary Bedroom | Flat | — |
Details
- View
- Lake view, View
- Cooling
- Central air conditioning
- Heating
- Forced air, Natural gas
- List aor
- Toronto
- Basement
- None
- Flooring
- Laminate
- Directions
- Cross Streets: Lake Shore Blvd / Park Lawn. ** Directions: On lakeshore.
- Fireplace
- No
- Lot features
- Balcony, Carpet Free, In suite Laundry
- Pool features
- Indoor pool
- Structure type
- Apartment
- Association name
- Ace Condominium Management Inc.
- Parking features
- Garage, Underground
- Building features
- Storage - Locker, Exercise Centre, Party Room, Security/Concierge, Visitor Parking
- Community features
- Pets not Allowed
- Bedrooms above grade
- 2
- Bedrooms below grade
- 1
- Property attached
- Yes
More in Toronto




The trademarks REALTOR®, REALTORS®, and the REALTOR® logo are controlled by The Canadian Real Estate Association (CREA) and identify real estate professionals who are members of CREA. The trademarks MLS®, Multiple Listing Service® and the associated logos are owned by CREA and identify the quality of services provided by real estate professionals who are members of CREA. Listing data is provided by the REALTOR.ca Data Distribution Facility (DDF®) and is deemed reliable but is not guaranteed accurate by CREA.