 1 / 20
907 - 470 FRONT STREET
Toronto (Waterfront Communities), Ontario, M5V0V6
$798,000
Bedrooms
2
Bathrooms
2
Parking
0
About this property
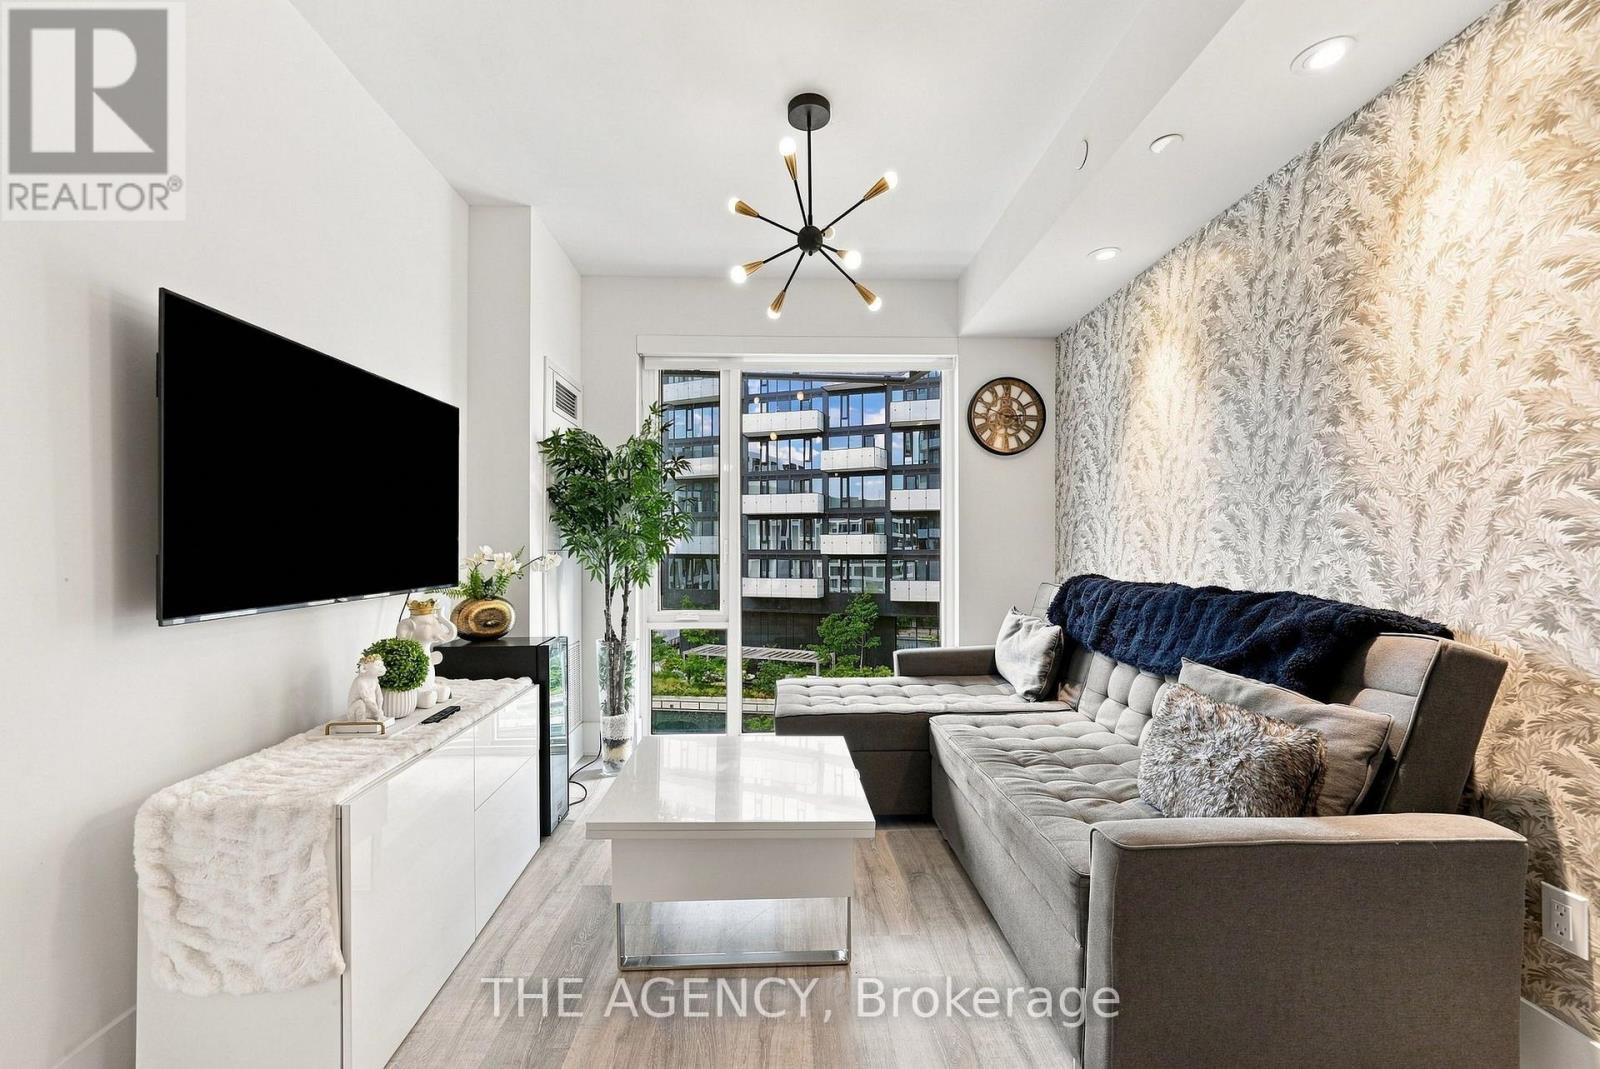
Imagine waking up in one of Toronto's most sought-after communities, where everything you need is just an elevator ride away. Your morning starts with a coffee from downstairs before a walk through The Well's vibrant outdoor promenade. On weekends, brunch, boutique shopping, fitness classes, and some of the city's best restaurants become part of your everyday routine-not a special occasion. Back upstairs, your one-bedroom plus den offers a thoughtful layout that's equally suited for working from home, entertaining friends, or simply enjoying a quiet evening in. When it's time to unwind, head to the rooftop pool, fire up one of the BBQs on the seventh-floor terrace while the CN Tower lights up the skyline, or let your four-legged companion stretch their legs at the private dog run. Want the convenience of a premium gym without paying premium membership fees? Residents also enjoy access to a private fitness center right in the building. This is the beauty of living at Tridel's iconic Classic Series at The Well: the privacy and comfort of home, with one of Toronto's most exciting neighbourhoods waiting just outside your front door. Because sometimes the best amenity isn't the pool or the gym... it's having one of the most vibrant communities in Toronto right beneath your feet. (id:66779)
Rooms
| Kitchen | Main level | — |
| Living room | Main level | — |
| Dining room | Main level | — |
| Bedroom | Main level | — |
| Den | Main level | — |
Details
- View
- City view, View
- Cooling
- Central air conditioning
- Heating
- Forced air, Natural gas
- List aor
- Toronto
- Basement
- None
- Flooring
- Laminate
- Appliances
- Washer, Refrigerator, Dryer
- Directions
- Front and Spadina
- Fireplace
- No
- Lot features
- Flat site, Carpet Free
- Pool features
- Outdoor pool
- Structure type
- Apartment
- Association fee
- 638.02
- Association name
- Client Centric Management Services Inc.
- Parking features
- Underground, No Garage
- Tax annual amount
- 3,713.79
- Building features
- Exercise Centre, Party Room, Security/Concierge
- Exterior features
- Concrete, Brick
- Security features
- Security guard
- Community features
- Pets Allowed With Restrictions
- Foundation details
- Concrete
- Bedrooms above grade
- 1
- Bedrooms below grade
- 1
- Property attached
- Yes
- Association fee includes
- Common Area Maintenance, Insurance
- Association fee frequency
- Monthly
More in Toronto




The trademarks REALTOR®, REALTORS®, and the REALTOR® logo are controlled by The Canadian Real Estate Association (CREA) and identify real estate professionals who are members of CREA. The trademarks MLS®, Multiple Listing Service® and the associated logos are owned by CREA and identify the quality of services provided by real estate professionals who are members of CREA. Listing data is provided by the REALTOR.ca Data Distribution Facility (DDF®) and is deemed reliable but is not guaranteed accurate by CREA.