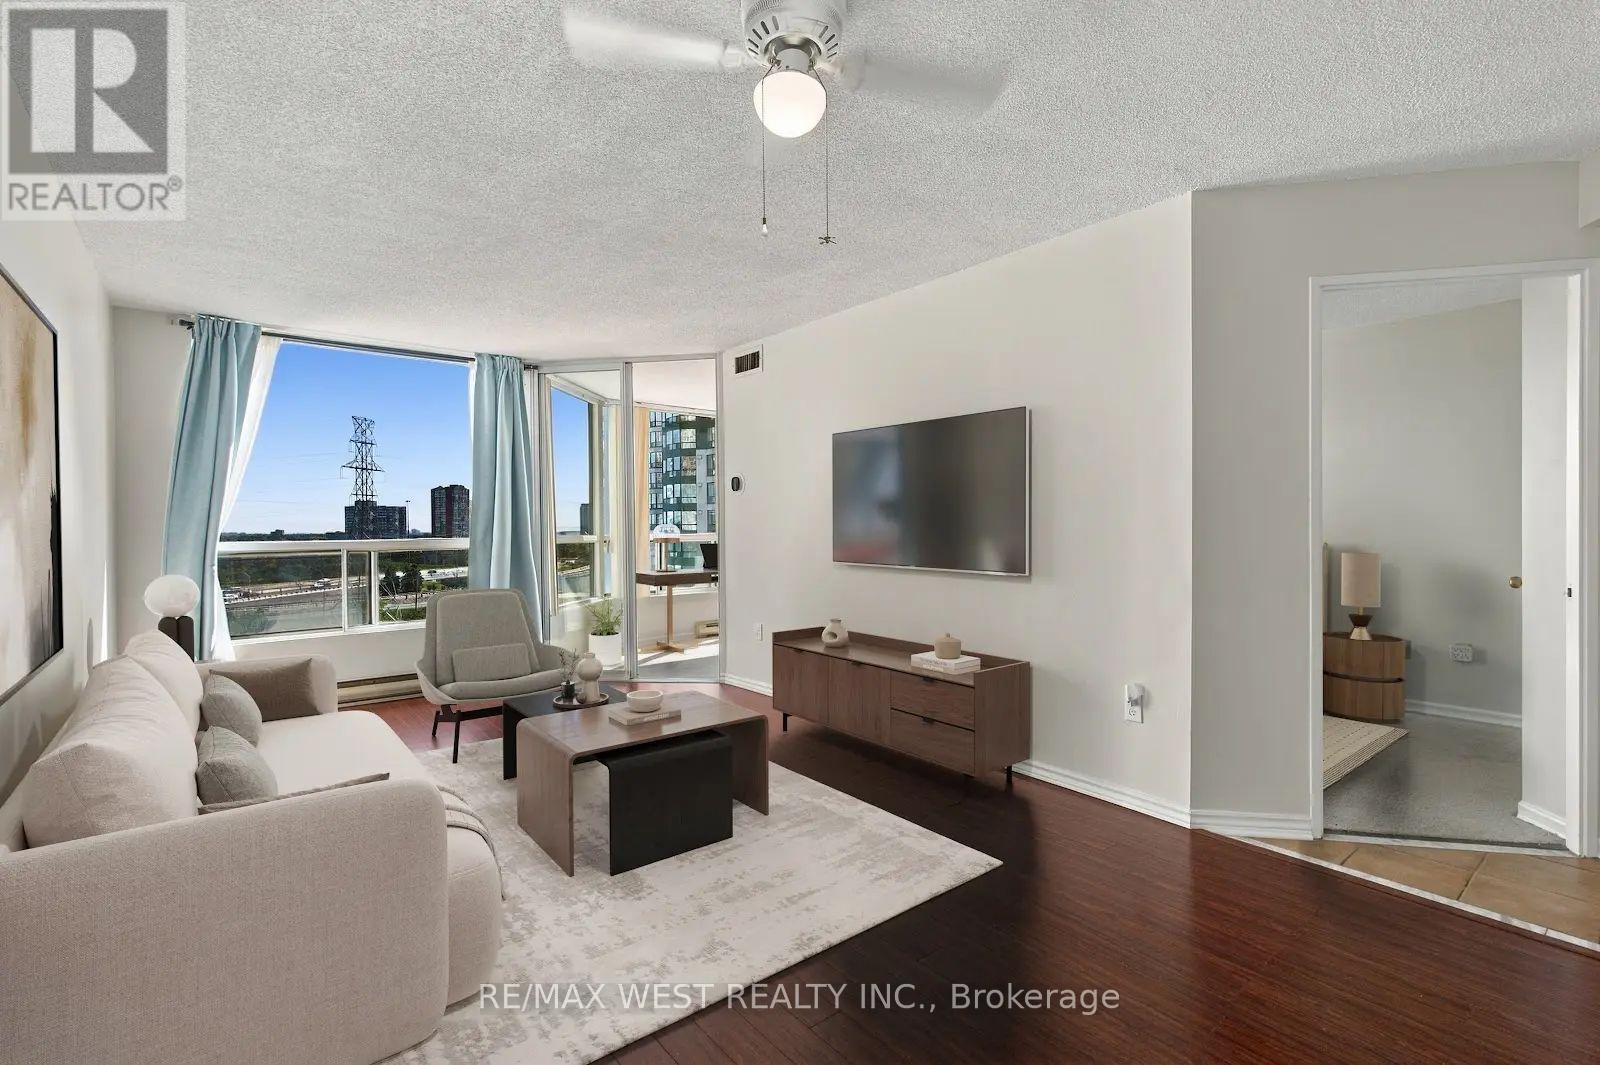
 1 / 9
1 / 9907 - 4470 TUCANA COURT
Mississauga (Hurontario), Ontario, L5R3K8
$459,000
Bedrooms
3
Bathrooms
2
Parking
1
About this property
Experience bright, comfortable condo living in the heart of Mississauga at 4470 Tucana Court, Suite 907. This spacious 2+1 bedroom, 2 bath home offers an inviting open concept layout filled with natural light from morning to evening. The updated kitchen flows seamlessly into the living and dining areas, creating a warm, functional space ideal for everyday living and effortless entertaining. The primary bedroom features its own full ensuite and walk-in closet, while the second bedroom provides excellent flexibility for family, guests, or a dedicated workspace. The sun filled den is a standout feature - perfect as a home office, reading room, yoga space, or children's play area. With its smart floor plan and bright, welcoming atmosphere, this suite suits families, professionals, and downsizers looking for comfort and convenience. Located minutes from Square One, Heartland Town Centre, Erin Mills Town Centre, the Living Arts Centre, parks, schools, and scenic walking trails, you'll enjoy easy access to everything Mississauga has to offer. Commuting is simple with quick access to Highways 403, 401, and 10, the upcoming LRT, GO Bus service just three minutes away, and the GO Train station only ten minutes from home. Residents enjoy impressive building amenities including concierge service, a fully equipped gym, party room, squash court, indoor pool with sauna, tennis court, visitor parking, and an EV charging station. Bright, spacious, and ideally located - this is a fantastic opportunity to own a sun filled condo in one of Mississauga's most convenient and connected neighbourhoods. Don't miss out on this amazing opportunity! Some photos have been virtually staged. (id:66779)
Rooms
| Living room | Flat | — |
| Dining room | Flat | — |
| Kitchen | Flat | — |
| Primary Bedroom | Flat | — |
| Bedroom 2 | Flat | — |
| Solarium | Flat | — |
Details
- Cooling
- Central air conditioning
- Heating
- Electric, Coil Fan
- List aor
- Toronto
- Basement
- None
- Flooring
- Laminate, Carpeted, Ceramic
- Appliances
- Washer, Refrigerator, Sauna, Dishwasher, Stove, Dryer, Microwave, Hood Fan, Blinds
- Directions
- Hurontario / Hwy 403
- Fireplace
- No
- Structure type
- Apartment
- Association fee
- 837
- Association name
- First Service Residential
- Parking features
- Garage, Underground
- Tax annual amount
- 2,621.84
- Building features
- Storage - Locker, Exercise Centre, Recreation Centre, Party Room, Security/Concierge
- Exterior features
- Concrete
- Security features
- Alarm system, Smoke Detectors
- Community features
- Community Centre, Pets Allowed With Restrictions
- Bedrooms above grade
- 2
- Bedrooms below grade
- 1
- Property attached
- Yes
- Association fee includes
- Common Area Maintenance, Heat, Water, Insurance, Parking
- Association fee frequency
- Monthly
More in Mississauga

The trademarks REALTOR®, REALTORS®, and the REALTOR® logo are controlled by The Canadian Real Estate Association (CREA) and identify real estate professionals who are members of CREA. The trademarks MLS®, Multiple Listing Service® and the associated logos are owned by CREA and identify the quality of services provided by real estate professionals who are members of CREA. Listing data is provided by the REALTOR.ca Data Distribution Facility (DDF®) and is deemed reliable but is not guaranteed accurate by CREA.