 1 / 23
907 - 30 MEADOWGLEN PLACE
Toronto (Woburn), Ontario, M1G0A6
Price on request
Bedrooms
2
Bathrooms
2
Parking
1
About this property
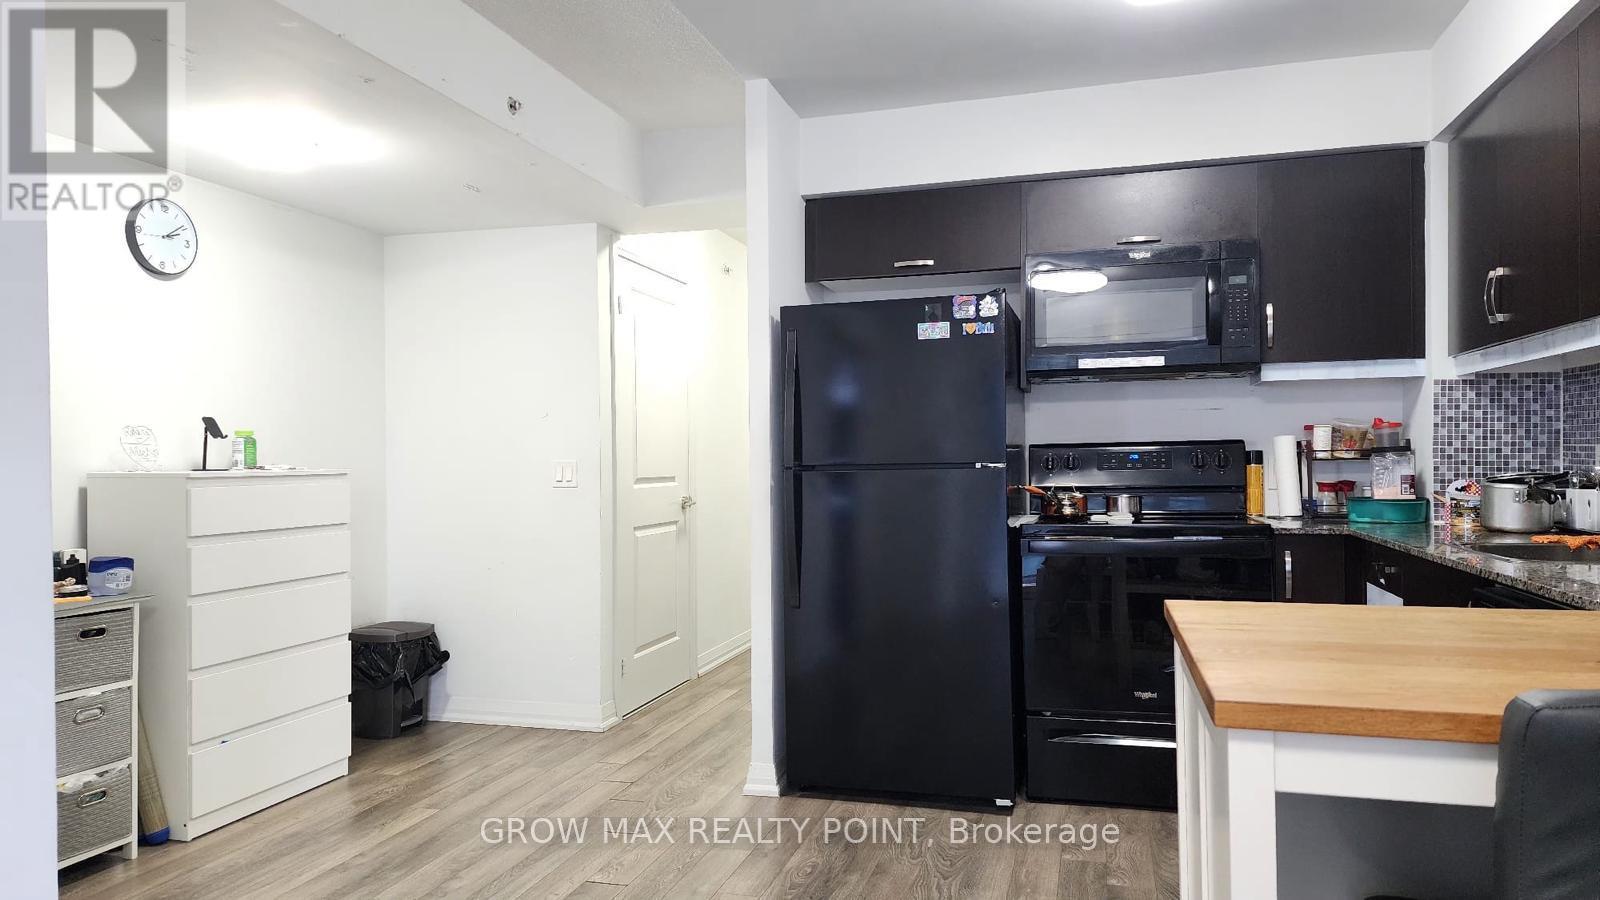
Welcome to this Mid-level luxury living at the stylish ME Condo building. This bright and spacious 1-bedroom plus den suite features approx 681 sq. ft. of living space, including an expansive 61 sq. ft. private balcony. Beautiful high ceilings paired with floor-to-ceiling windows that flood the home with natural light and deliver sweeping, unobstructed East views of an amazing sunrise. Suite Highlights : Functional Layout: 1 bedroom plus a versatile, large size den that can easily serve as a multipurpose room like home office, or nursery. Two Full Bathrooms: Convenient 2 full-washroom setup for optimal privacy and functionality. Modern Finishes: Premium laminate flooring and a contemporary kitchen with granite countertops and full-sized appliances. Outdoors & Inclusions: Enjoy seamless indoor-outdoor living on the oversized balcony. Suite includes 1 underground parking space and 1 storage locker. Utilities: Tenant pays hydro only (water and heat included). Building & Amenities : Residents enjoy access to a full suite of premier lifestyle amenities:24/7 Concierge and security service. Fully equipped fitness centre, yoga studio, and steam room Outdoor swimming pool and lounge deck , Outdoor BBQ and dining area, Sports lounge, party room, and guest suites. On-site bike storage. Unbeatable Location: Situated in a highly convenient neighborhood right at the corner of public transit access: Education: Minutes to University of Toronto , Scarborough (UTSC) and Centennial College. Shopping & Dining: Quick access to Scarborough Town Centre.Commuting: Moments from Highway 401 and TTC transit right at your doorstep. Move-in ready-experience of a modern living and elevated views at ME Condos! A Must See..!!! (id:66779)
Details
- Cooling
- Central air conditioning
- Heating
- Forced air, Natural gas
- List aor
- Toronto
- Basement
- None
- Directions
- Cross Streets: Markham Rd and Ellesmere. ** Directions: From Highway 401 , Exit markham Rd and Go south. The building is located near Ellesmere Rd on Markham Rd.
- Fireplace
- No
- Lot features
- In suite Laundry
- Structure type
- Apartment
- Association name
- Goldview Property Management
- Parking features
- Garage, Underground
- Building features
- Storage - Locker
- Exterior features
- Brick, Concrete Block
- Community features
- Pets not Allowed
- Bedrooms above grade
- 1
- Bedrooms below grade
- 1
- Property attached
- Yes
More in Toronto




The trademarks REALTOR®, REALTORS®, and the REALTOR® logo are controlled by The Canadian Real Estate Association (CREA) and identify real estate professionals who are members of CREA. The trademarks MLS®, Multiple Listing Service® and the associated logos are owned by CREA and identify the quality of services provided by real estate professionals who are members of CREA. Listing data is provided by the REALTOR.ca Data Distribution Facility (DDF®) and is deemed reliable but is not guaranteed accurate by CREA.