 1 / 20
907 - 25 OXLEY STREET
Toronto (Waterfront Communities), Ontario, M5V2J5
Price on request
Bedrooms
2
Bathrooms
2
Parking
0
About this property
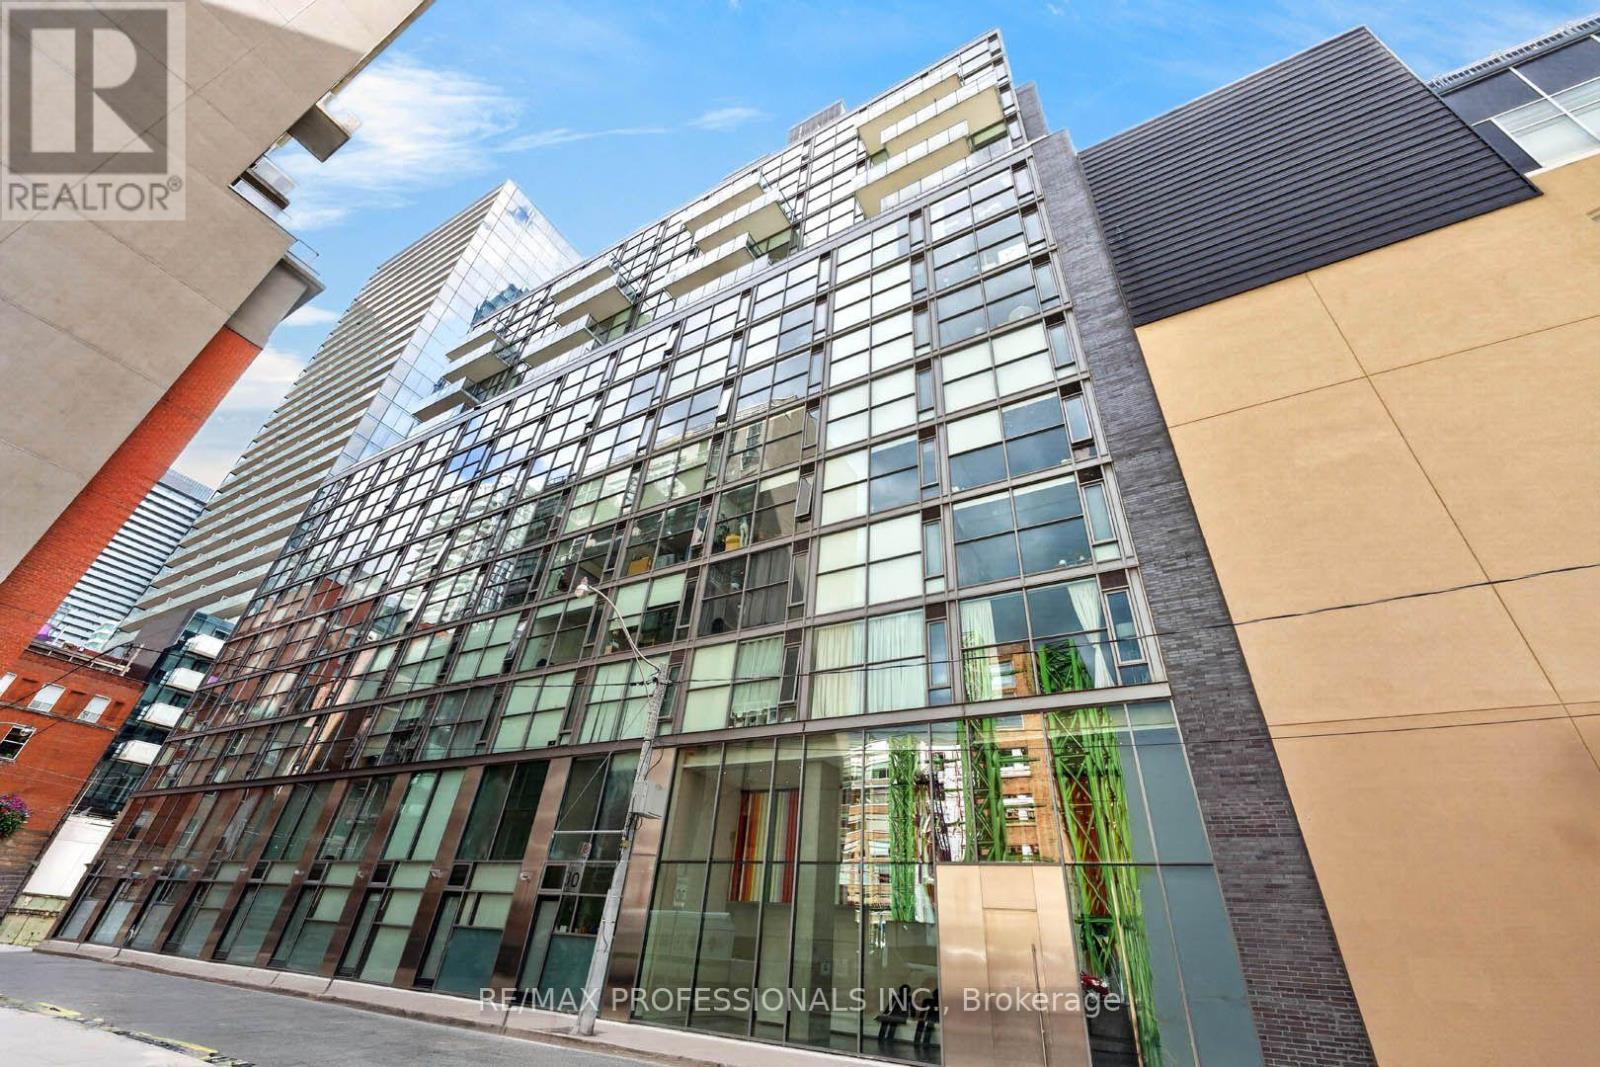
This is the King West loft you've been waiting for. Welcome to Suite 907 at Glas Condos, a rarely offered 965 sq. ft. corner suite in the heart of downtown Toronto. Wrapped in floor-to-ceiling windows with northeast exposure, this bright, open-concept loft delivers the industrial character King West is known for with 9' exposed concrete ceilings, hardwood floors and an incredible window-wrapped living and entertaining space. The Italian kitchen anchors the suite with Caesarstone counters, a large centre island and stainless steel appliances, while two full bathrooms make the layout as functional as it is stylish. Originally a 2 bedroom and currently configured as an oversized 1+den, the generous den offers serious flexibility for a home office or dining room, etc. One locker included, plus parking available to rent for $250/month. Steps to King & Spadina, The Well, restaurants, cafés, nightlife, transit and everything downtown Toronto has to offer. Authentic loft character, serious square footage and a location that puts the best of King West at your doorstep. (id:66779)
Rooms
| Living room | Flat | — |
| Dining room | Flat | — |
| Kitchen | Flat | — |
| Primary Bedroom | Flat | — |
| Den | Flat | — |
Details
- Cooling
- Central air conditioning
- Heating
- Heat Pump, Other
- List aor
- Toronto
- Basement
- None
- Appliances
- Washer, Refrigerator, Dishwasher, Stove, Dryer, Microwave, Hood Fan, Window Coverings
- Directions
- Spadina & King
- Fireplace
- No
- Lot features
- Carpet Free, In suite Laundry
- Structure type
- Apartment
- Association name
- ICON Property Management
- Parking features
- Garage, Underground
- Building features
- Storage - Locker
- Exterior features
- Steel
- Community features
- Pets Allowed With Restrictions
- Bedrooms above grade
- 1
- Bedrooms below grade
- 1
- Property attached
- Yes
More in Toronto




The trademarks REALTOR®, REALTORS®, and the REALTOR® logo are controlled by The Canadian Real Estate Association (CREA) and identify real estate professionals who are members of CREA. The trademarks MLS®, Multiple Listing Service® and the associated logos are owned by CREA and identify the quality of services provided by real estate professionals who are members of CREA. Listing data is provided by the REALTOR.ca Data Distribution Facility (DDF®) and is deemed reliable but is not guaranteed accurate by CREA.