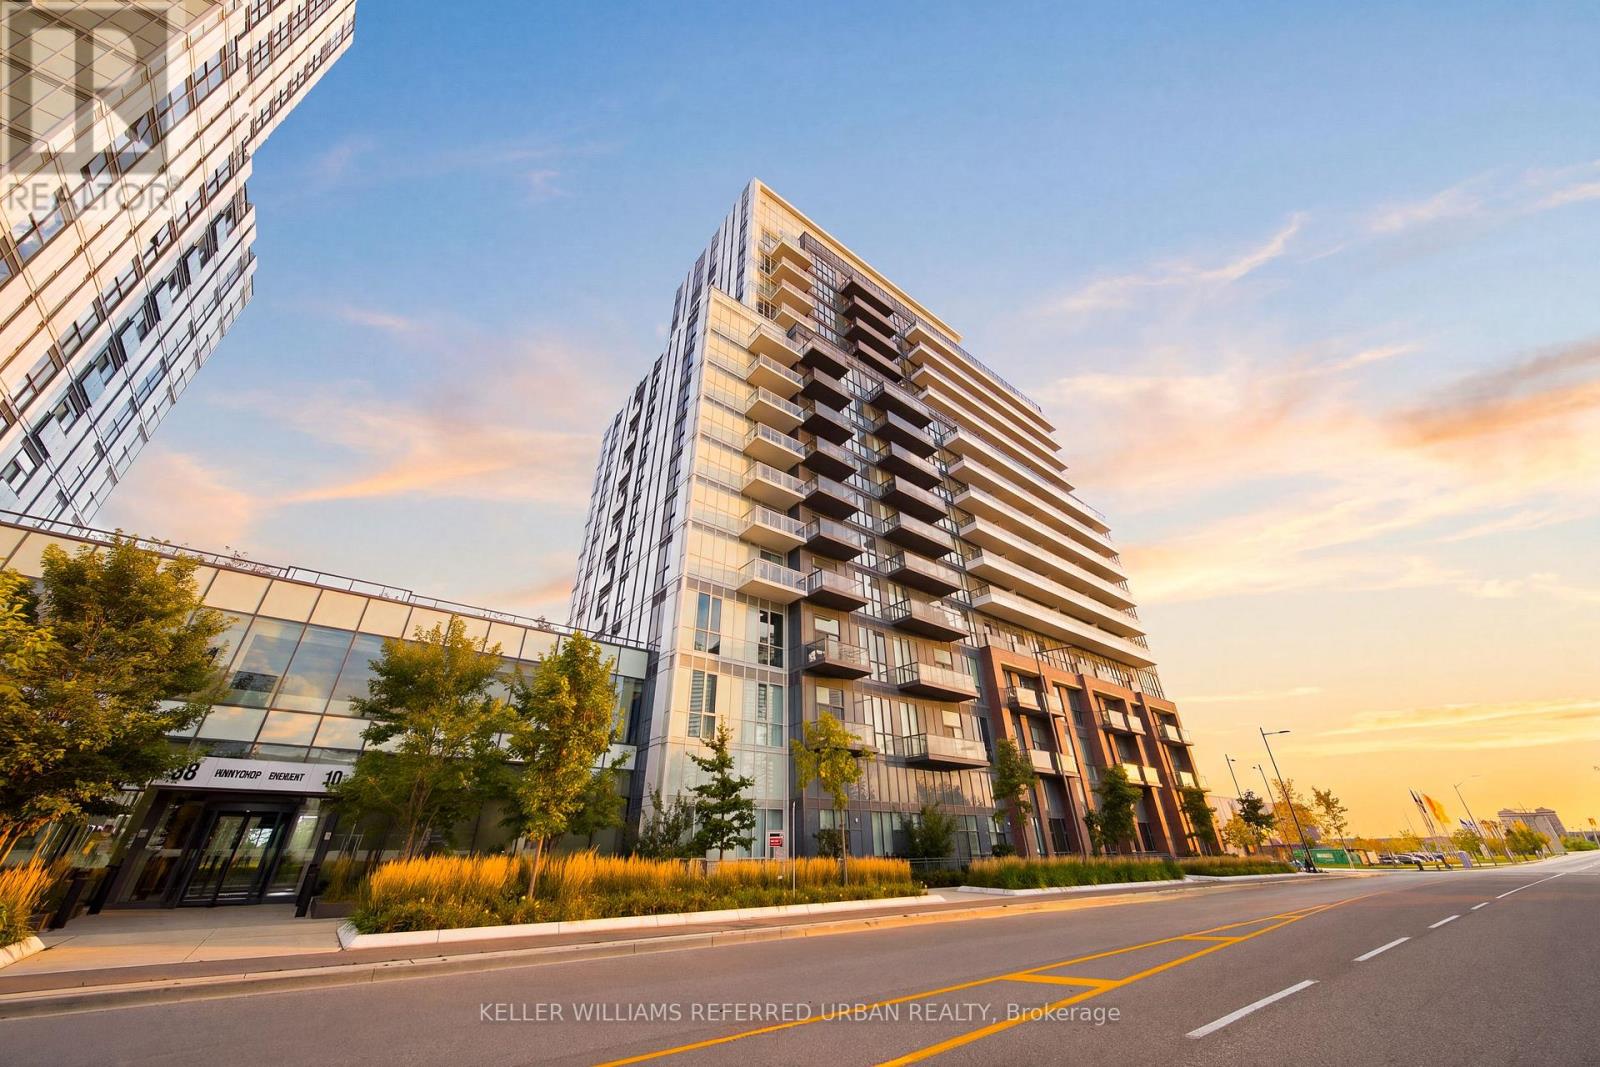
 1 / 25
907 - 10 HONEYCRISP CRESCENT
Vaughan (Vaughan Corporate Centre), Ontario, L4K0M7
$449,900
Bedrooms
2
Bathrooms
1
Parking
1
About this property
South-Facing 1-Bed + Den with Parking and Locker at Mobilio - Modern Living in the Heart of Vaughan Welcome to stylish, connected living at Mobilio. This bright south-facing 1-bedroom + den offers 563 sq. ft. of thoughtfully designed open-concept living, with a modern kitchen flowing seamlessly into the living and dining areas. Enjoy engineered hardwood floors, stone countertops, stainless steel appliances, and ensuite laundry-everything you need for comfortable, contemporary living. And then there are the amenities. Residents have access to a state-of-the-art theatre, fitness centre, party room with bar, lounge, meeting room, guest suites, and a rooftop terrace with BBQ area-plus plenty more. Location is where this one really shines. Just south of Vaughan Metropolitan Centre, you're minutes from one of Vaughan's fastest-growing transit and lifestyle hubs. Jump on the subway and connect easily to Viva, YRT and GO Transit, with York University and Seneca College's York Campus just a 7-minute subway ride away. Surrounded by everyday conveniences and entertainment, you're close to Costco, IKEA, Cineplex, Dave & Buster's, fitness centres, retail, restaurants, nightlife and more. Modern space. Incredible amenities. Unbeatable connectivity. This is Vaughan living done right. (id:66779)
Details
- Cooling
- Central air conditioning
- Heating
- Heat Pump, Natural gas
- List aor
- Toronto
- Basement
- None
- Appliances
- All, Oven - Built-In, Window Coverings
- Directions
- Jane and HWY 7
- Fireplace
- No
- Lot features
- Balcony, In suite Laundry
- Structure type
- Apartment
- Association fee
- 575.39
- Association name
- MenRes Property Management
- Parking features
- Garage, Underground
- Tax annual amount
- 2,360.04
- Building features
- Storage - Locker
- Exterior features
- Aluminum siding
- Community features
- Pets Allowed With Restrictions
- Bedrooms above grade
- 1
- Bedrooms below grade
- 1
- Property attached
- Yes
- Association fee includes
- Common Area Maintenance, Parking
- Association fee frequency
- Monthly
More in Vaughan

The trademarks REALTOR®, REALTORS®, and the REALTOR® logo are controlled by The Canadian Real Estate Association (CREA) and identify real estate professionals who are members of CREA. The trademarks MLS®, Multiple Listing Service® and the associated logos are owned by CREA and identify the quality of services provided by real estate professionals who are members of CREA. Listing data is provided by the REALTOR.ca Data Distribution Facility (DDF®) and is deemed reliable but is not guaranteed accurate by CREA.