 1 / 14
906 FARMSTEAD Drive Unit# Lower
Milton, Ontario, L9T8J5
Price on request
Bedrooms
2
Bathrooms
1
Living area
2,300 square feet
Parking
1
About this property
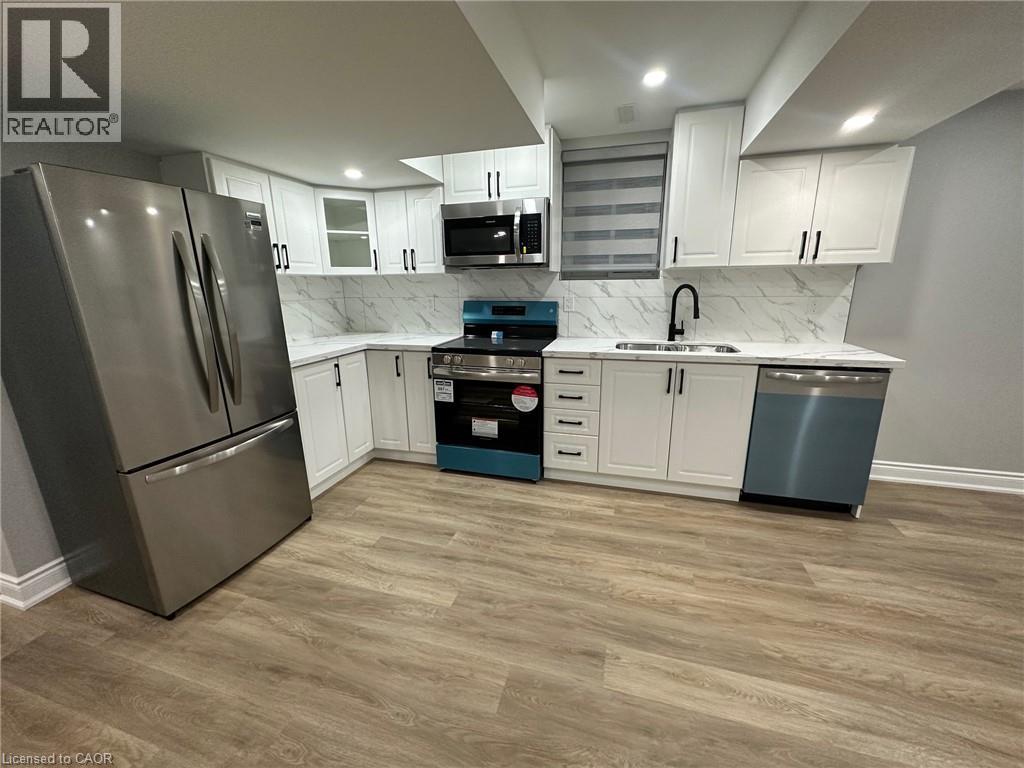
Gorgeous, brand-new never-lived legal 2 beds + den lower level apartment. Luxury finishes, very spacious, bright and functional 2 Beds + den= practically 3 rooms. Dimming pot lights, high-end vinyl planks, modern white Kitchen with plenty of cabinet space, SS appliances (DD fridge, electric stove, BI microwave and dishwasher), quartz counter tops, & custom backsplash. open concept living & dinning. Spacious bedrooms with custom zebra blinds, mirrored closets, large windows & dimming spotlights. Private laundry room, plenty of storage, spa-like bathroom with glass shower. Excellent location w designated parking, close to great elementary and secondary schools, transit, shopping, and parks. Close to HWYs for easy commuting. Owner is also adding a convenient & aesthetically pleasing interlock walkway to the separate entrance. Won't last, can't Get Any Better! Must See! (id:66779)
Rooms
| Bedroom | Lower level | 11'2'' x 12'6'' |
| Bedroom | Lower level | 14'3'' x 14'9'' |
| 4pc Bathroom | Lower level | — |
| Kitchen | Lower level | 10'1'' x 14'6'' |
| Living room | Lower level | 10'1'' x 14'6'' |
| Living room | Lower level | 10'1'' x 10'10'' |
Details
- Sewer
- Municipal sewage system
- Cooling
- Central air conditioning
- Heating
- Natural gas
- List aor
- Cornerstone
- Stories
- 2
- Basement
- Finished, Full
- Appliances
- Washer, Refrigerator, Dishwasher, Stove, Dryer, Microwave, Window Coverings, Garage door opener
- Directions
- Louis St Laurent & Farmstead dr
- Fireplace
- No
- Water source
- Municipal water
- Structure type
- House
- Parking features
- Attached Garage
- Exterior features
- Brick, Stone
- Community features
- School Bus, Community Centre
- Zoning description
- A
- Architectural style
- Other
- Bedrooms above grade
- 0
- Bedrooms below grade
- 2
- Property attached
- No
- Above grade finished area
- 2,300
- Association fee includes
- Insurance
More in Milton

The trademarks REALTOR®, REALTORS®, and the REALTOR® logo are controlled by The Canadian Real Estate Association (CREA) and identify real estate professionals who are members of CREA. The trademarks MLS®, Multiple Listing Service® and the associated logos are owned by CREA and identify the quality of services provided by real estate professionals who are members of CREA. Listing data is provided by the REALTOR.ca Data Distribution Facility (DDF®) and is deemed reliable but is not guaranteed accurate by CREA.