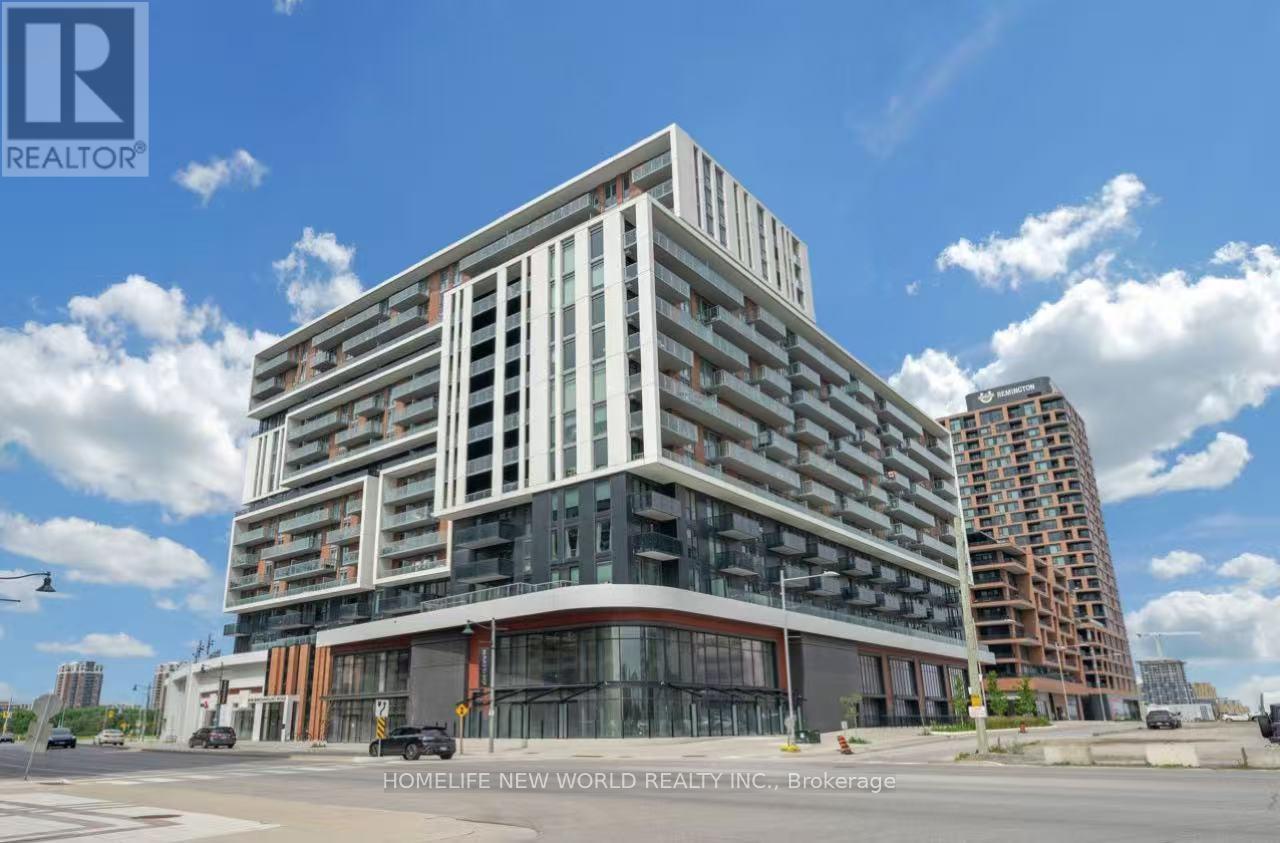
 1 / 17
906 - 8119 BIRCHMOUNT ROAD
Markham (Unionville), Ontario, L6G0H5
Price on request
Bedrooms
2
Bathrooms
2
Parking
1
About this property
Luxury 2 Years New 1plus 1 646 SQFT 2 WASHROOMS condo , Den with grading door as 2ND bedroom , private balcony perfect for relaxing or entertaining. One EV parking ,Locker inclu.The modern open-concept kitchen features elegant quartz countertops, stainless steel appliances, and premium finishes, complemented by numerous upgrades throughout the entire unit. The functional layout seamlessly blends style, comfort, and everyday convenience. Ideally situated just minutes drive from Highways 404 & 407. Step to VIVA Transit, Unionville GO Station, York University Markham Campus, YMCA, GoodLife Fitness, Cineplex VIP, top-rated restaurants, shopping, and a wide range of amenities. Complete with one parking space and a locker conveniently located on the same floor, this exceptional home is an outstanding opportunity for homeowners and investors alike. A Must See!!! (id:66779)
Rooms
| Living room | Flat | — |
| Dining room | Flat | — |
| Kitchen | Flat | — |
| Primary Bedroom | Flat | — |
| Den | Flat | — |
Details
- Cooling
- Central air conditioning
- Heating
- Forced air, Natural gas
- List aor
- Toronto
- Basement
- None
- Flooring
- Laminate
- Directions
- Cross Streets: Birchmount/Enterprise. ** Directions: Birchmount/HY7.
- Fireplace
- No
- Lot features
- Balcony
- Structure type
- Apartment
- Association name
- Rem Facilities Management Inc.
- Parking features
- Garage, Underground
- Building features
- Storage - Locker, Exercise Centre, Recreation Centre, Security/Concierge, Visitor Parking
- Exterior features
- Concrete
- Community features
- Community Centre, Pets Allowed With Restrictions
- Bedrooms above grade
- 1
- Bedrooms below grade
- 1
- Property attached
- Yes
More in Markham

The trademarks REALTOR®, REALTORS®, and the REALTOR® logo are controlled by The Canadian Real Estate Association (CREA) and identify real estate professionals who are members of CREA. The trademarks MLS®, Multiple Listing Service® and the associated logos are owned by CREA and identify the quality of services provided by real estate professionals who are members of CREA. Listing data is provided by the REALTOR.ca Data Distribution Facility (DDF®) and is deemed reliable but is not guaranteed accurate by CREA.