 1 / 25
906 - 3233 EGLINTON AVENUE E
Toronto (Scarborough Village), Ontario, M1J3N6
$517,900
Bedrooms
3
Bathrooms
2
Parking
2
About this property
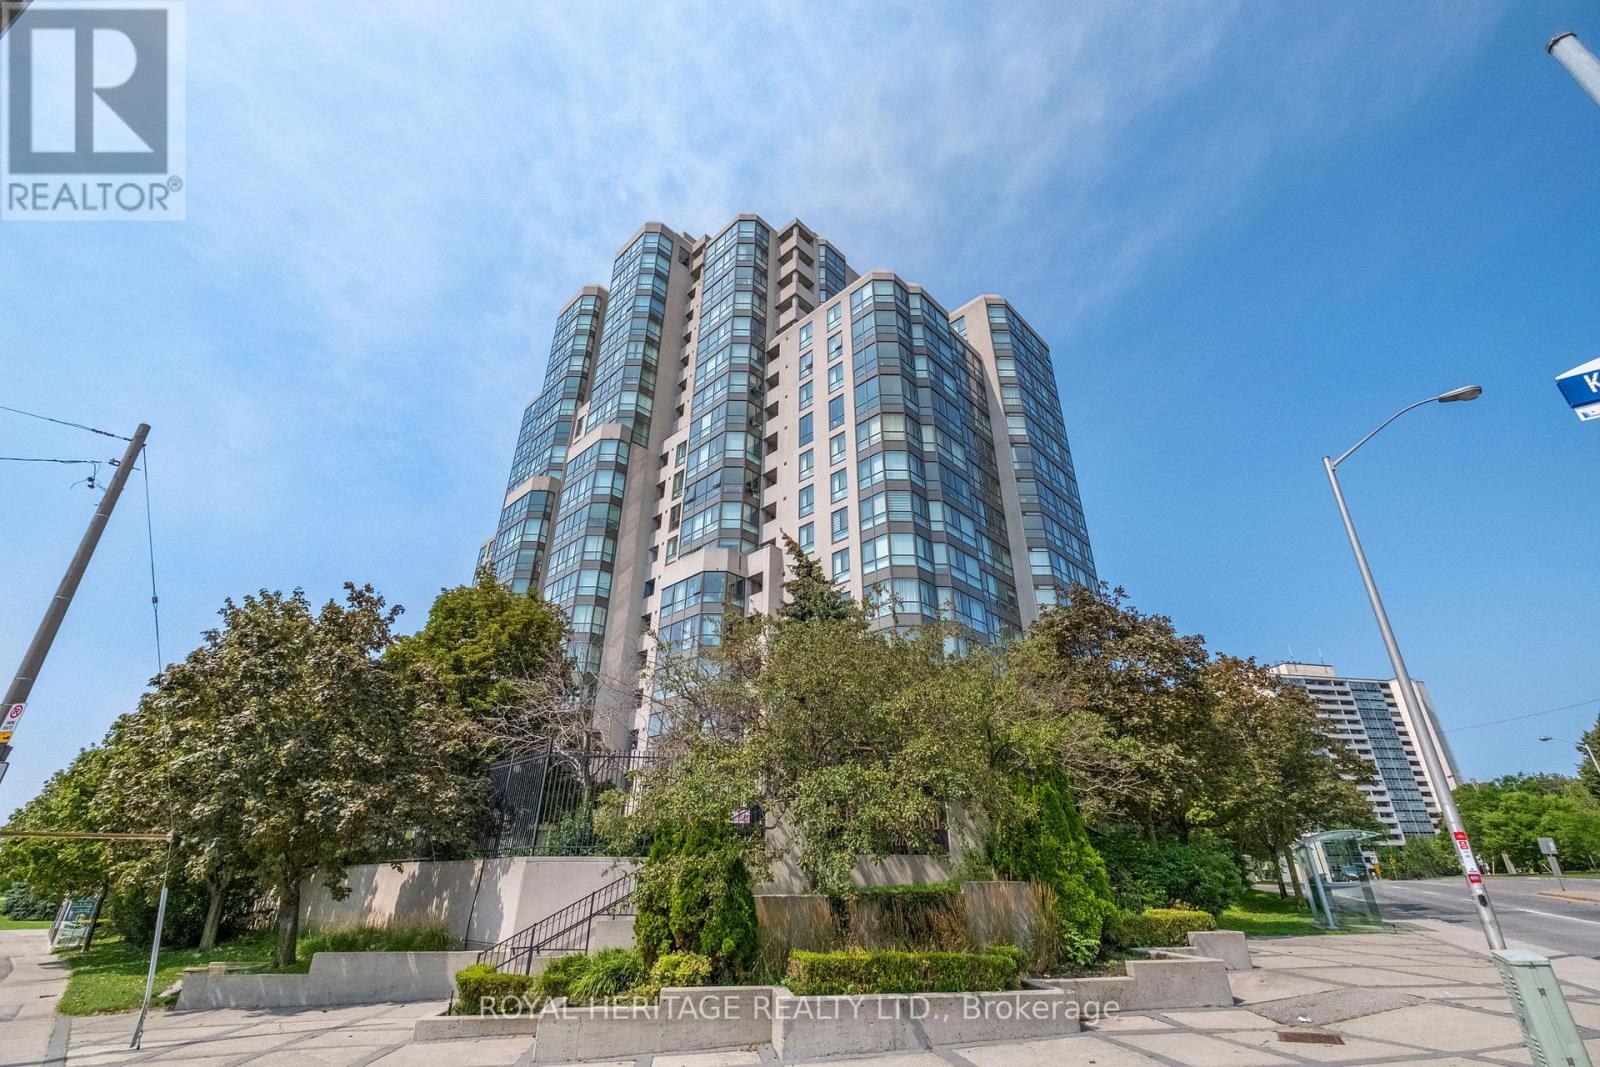
Condo living without the compromise on space. Welcome to Guildwood Terrace by Tridel, where this impressive 1,303 sq. ft. south facing suite offers the size and comfort of a home combined with the convenience and amenities of condominium living. Featuring 2 bedrooms plus solarium and 2 bathrooms, this bright and spacious residence enjoys an abundance of natural light and views of Lake Ontario.Thoughtfully updated with wide plank vinyl flooring, quartz countertops and upgraded appliances, along with a recently upgraded washer and dryer. Windows throughout the suite were replaced in spring 2025. The generous primary bedroom features a private ensuite and walkout to the balcony, creating a comfortable retreat with plenty of room to unwind.A rare added bonus is two owned underground parking spaces plus a private locker.Guildwood Terrace offers an exceptional resort style lifestyle with 24 hour concierge, indoor pool, fitness centre, tennis and pickleball court, squash and basketball court, party room, library, BBQ area and car wash.Ideally located close to TTC and GO Transit, shopping, parks, schools and everyday conveniences. Maintenance fees include all utilities.1,303 sq. ft. Two parking spaces. Lake views. Resort style amenities. This is condo living on a grander scale. (id:66779)
Rooms
| Living room | Flat | — |
| Dining room | Flat | — |
| Sunroom | Flat | — |
| Kitchen | Flat | — |
| Eating area | Flat | — |
| Primary Bedroom | Flat | — |
| Bedroom 2 | Flat | — |
| Laundry room | Flat | — |
| Foyer | Flat | — |
Details
- Cooling
- Central air conditioning
- Heating
- Forced air, Natural gas
- List aor
- Toronto
- Tax year
- 2,025
- Basement
- None
- Flooring
- Vinyl
- Appliances
- Washer, Refrigerator, Dishwasher, Stove, Dryer, Blinds, Window Coverings
- Directions
- Cross Streets: Kingston Rd/ Eglinton Ave E. ** Directions: Enter off of Kingston Rd just west of EGLINTON Ave E.
- Fireplace
- No
- Lot features
- Balcony, In suite Laundry
- Structure type
- Apartment
- Association fee
- 1,319.1
- Association name
- GPM Property Management Inc.
- Parking features
- Garage, Underground
- Tax annual amount
- 1,651
- Building features
- Storage - Locker
- Exterior features
- Concrete
- Community features
- Pets Allowed With Restrictions
- Zoning description
- Single family Residential
- Bedrooms above grade
- 2
- Bedrooms below grade
- 1
- Property attached
- Yes
- Association fee includes
- Common Area Maintenance, Heat, Water
- Association fee frequency
- Monthly
More in Toronto




The trademarks REALTOR®, REALTORS®, and the REALTOR® logo are controlled by The Canadian Real Estate Association (CREA) and identify real estate professionals who are members of CREA. The trademarks MLS®, Multiple Listing Service® and the associated logos are owned by CREA and identify the quality of services provided by real estate professionals who are members of CREA. Listing data is provided by the REALTOR.ca Data Distribution Facility (DDF®) and is deemed reliable but is not guaranteed accurate by CREA.