 1 / 17
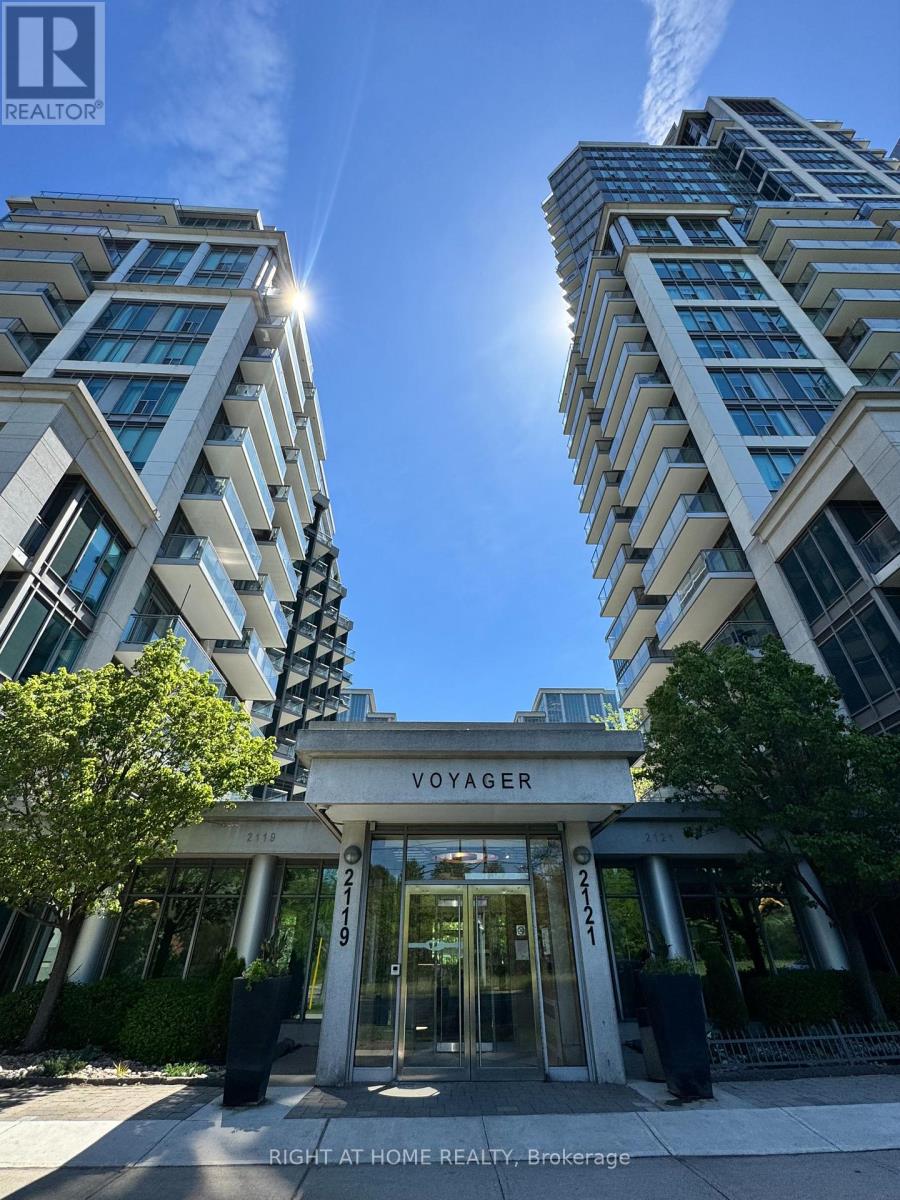
906 - 2121 LAKE SHORE BOULEVARD W
Toronto (Mimico), Ontario, M8V1A1
Price on request
Bedrooms
2
Bathrooms
2
Parking
1
About this property
Bright and beautifully maintained 2-bedroom, 2-bathroom suite offering partial lake and city skyline views from two private balconies. Enjoy outdoor dining, entertaining, or simply relaxing while taking in the views from this highly desirable waterfront community. The functional split-bedroom layout features floor-to-ceiling windows and multiple walkouts that fill the home with natural light and create a seamless connection to the outdoors.The open-concept living and dining area is complemented by a modern kitchen with granite countertops, stainless steel appliances, breakfast bar, and ample storage. The spacious primary bedroom features a walk-in closet, private ensuite bath, and direct balcony access. The second bedroom is ideally positioned for privacy and is perfect for family, guests, or a home office.Additional features include in-suite laundry, parking, locker, and utilities included for exceptional value. Residents enjoy access to outstanding amenities including 24-hour concierge, indoor pool, hot tub, sauna, fitness centre, rooftop lounge, party room, media room, guest suites, and visitor parking.Ideally located steps to the waterfront, boardwalk, parks, trails, restaurants, cafés, shopping, TTC, and everyday conveniences, with easy access to downtown Toronto, major highways, airports, and GO Transit. An excellent opportunity to enjoy comfortable lakeside living in one of Etobicoke's most sought-after waterfront communities. (id:66779)
Rooms
| Living room | Main level | — |
| Dining room | Main level | — |
| Kitchen | Main level | — |
| Primary Bedroom | Main level | — |
| Bedroom 2 | Main level | — |
Details
- Cooling
- Central air conditioning
- Heating
- Forced air, Natural gas
- List aor
- Toronto
- Basement
- None
- Flooring
- Hardwood, Carpeted, Ceramic
- Appliances
- Washer, Refrigerator, Dishwasher, Stove, Range, Dryer, Microwave
- Directions
- Cross Streets: Lake Shore & Park Lawn. ** Directions: Lake shore and park lawn road.
- Fireplace
- No
- Lot features
- Balcony
- Pool features
- Indoor pool
- Structure type
- Apartment
- Association name
- Duka Property Management Inc.
- Parking features
- Garage, Underground
- Building features
- Exercise Centre, Sauna, Security/Concierge, Visitor Parking
- Exterior features
- Concrete
- Community features
- Pets Allowed With Restrictions
- Bedrooms above grade
- 2
- Property attached
- Yes
- Waterfront features
- Waterfront
More in Toronto




The trademarks REALTOR®, REALTORS®, and the REALTOR® logo are controlled by The Canadian Real Estate Association (CREA) and identify real estate professionals who are members of CREA. The trademarks MLS®, Multiple Listing Service® and the associated logos are owned by CREA and identify the quality of services provided by real estate professionals who are members of CREA. Listing data is provided by the REALTOR.ca Data Distribution Facility (DDF®) and is deemed reliable but is not guaranteed accurate by CREA.