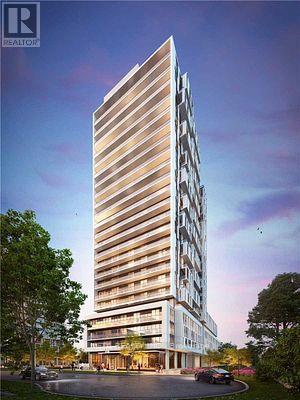
 1 / 25
906 - 188 FAIRVIEW MALL DRIVE N
Toronto (Don Valley Village), Ontario, M2J4T1
Price on request
Bedrooms
2
Bathrooms
1
Parking
1
About this property
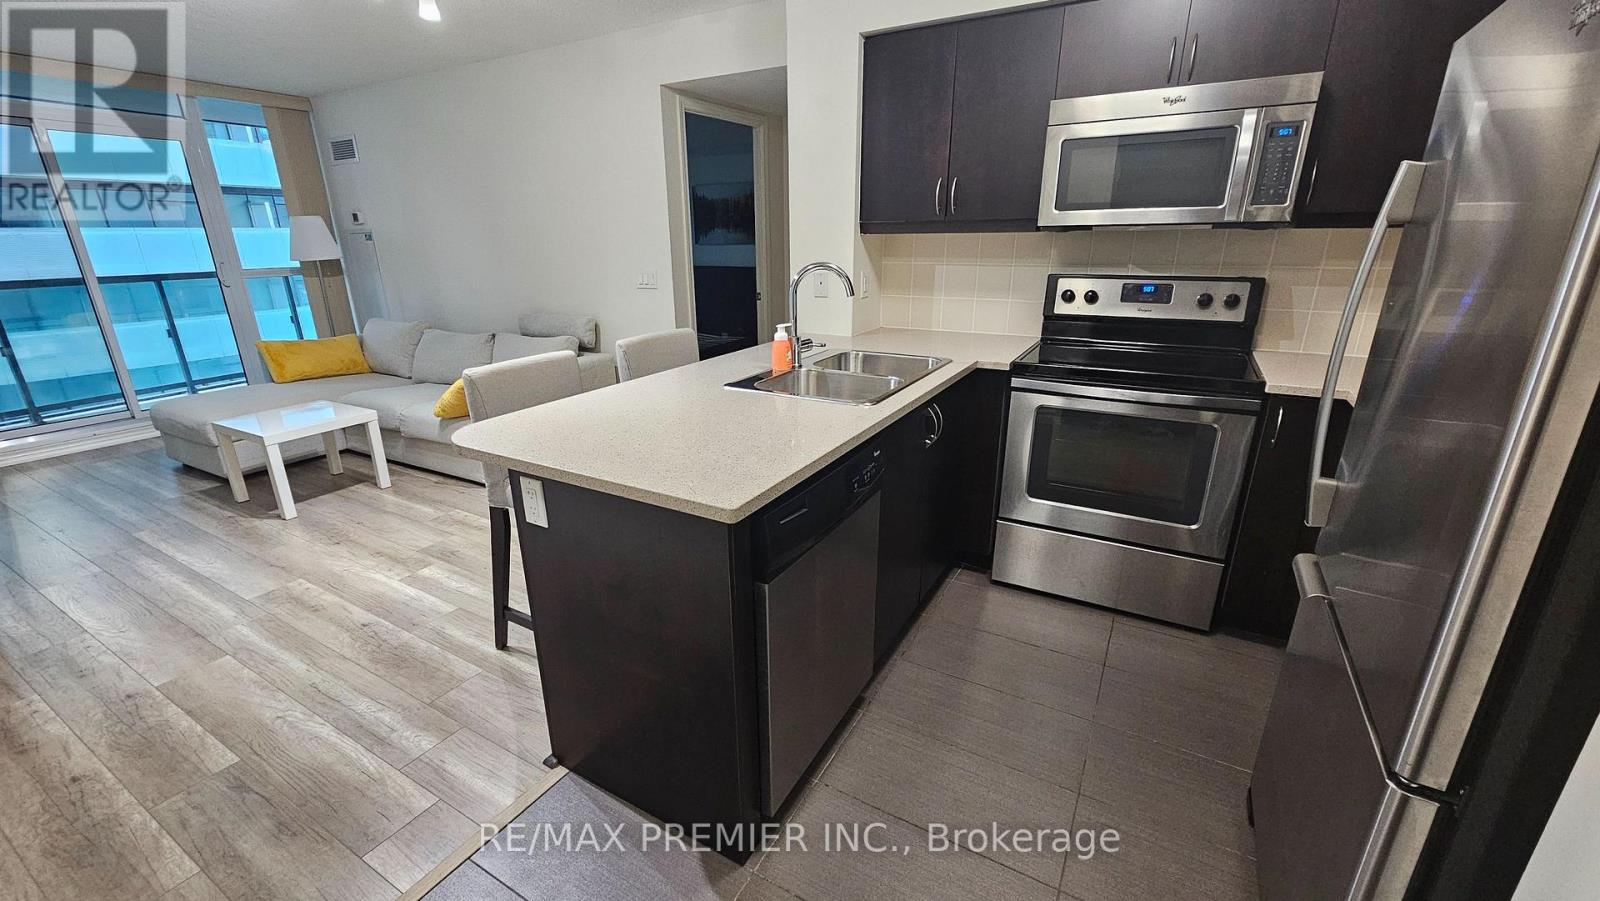
RARELY OFFERED! 2-Bedroom Corner Suite with an impressive 293 Sq. Ft. PRIVATE TERRACE + Private Balcony off Primary Bedroom! Bright open-concept layout with 9-ft ceilings, floor-to-ceiling windows, laminate flooring & modern kitchen with quartz counters, island & stainless-steel appliances. Enjoy the unique advantage of the building's beautifully landscaped BBQ & outdoor entertainment area located on the SAME FLOOR, overlooking the expansive private terrace - an exceptional setup for outdoor dining, entertaining & relaxing. Parking & locker included. Steps to Fairview Mall, Don Mills Subway, TTC, T&T, restaurants & more. Easy access to Hwy 401/404 & DVP. A rare opportunity to enjoy exceptional indoor & outdoor living in the heart of North York. State-of-the-art amenities include a fully equipped exercise room, billiards room, table tennis room, rooftop terrace with BBQs, and so much more! Enjoy the convenience and security of 24-hour concierge service. (id:66779)
Rooms
| Living room | Flat | — |
| Dining room | Flat | — |
| Kitchen | Flat | — |
| Primary Bedroom | Flat | — |
| Bedroom 2 | Flat | — |
Details
- Cooling
- Central air conditioning
- Heating
- Forced air, Natural gas
- List aor
- Toronto
- Basement
- None
- Flooring
- Laminate
- Directions
- Cross Streets: Donmills/Sheppard. ** Directions: North-east of Fairview Mall.
- Fireplace
- No
- Lot features
- In suite Laundry
- Structure type
- Apartment
- Association name
- Crossbridge Condominium services Ltd 437-880-4505
- Parking features
- Garage, Underground
- Building features
- Storage - Locker, Exercise Centre, Party Room, Security/Concierge, Visitor Parking
- Exterior features
- Concrete, Brick
- Community features
- Pets Allowed With Restrictions
- Bedrooms above grade
- 2
- Property attached
- Yes
More in Toronto

The trademarks REALTOR®, REALTORS®, and the REALTOR® logo are controlled by The Canadian Real Estate Association (CREA) and identify real estate professionals who are members of CREA. The trademarks MLS®, Multiple Listing Service® and the associated logos are owned by CREA and identify the quality of services provided by real estate professionals who are members of CREA. Listing data is provided by the REALTOR.ca Data Distribution Facility (DDF®) and is deemed reliable but is not guaranteed accurate by CREA.