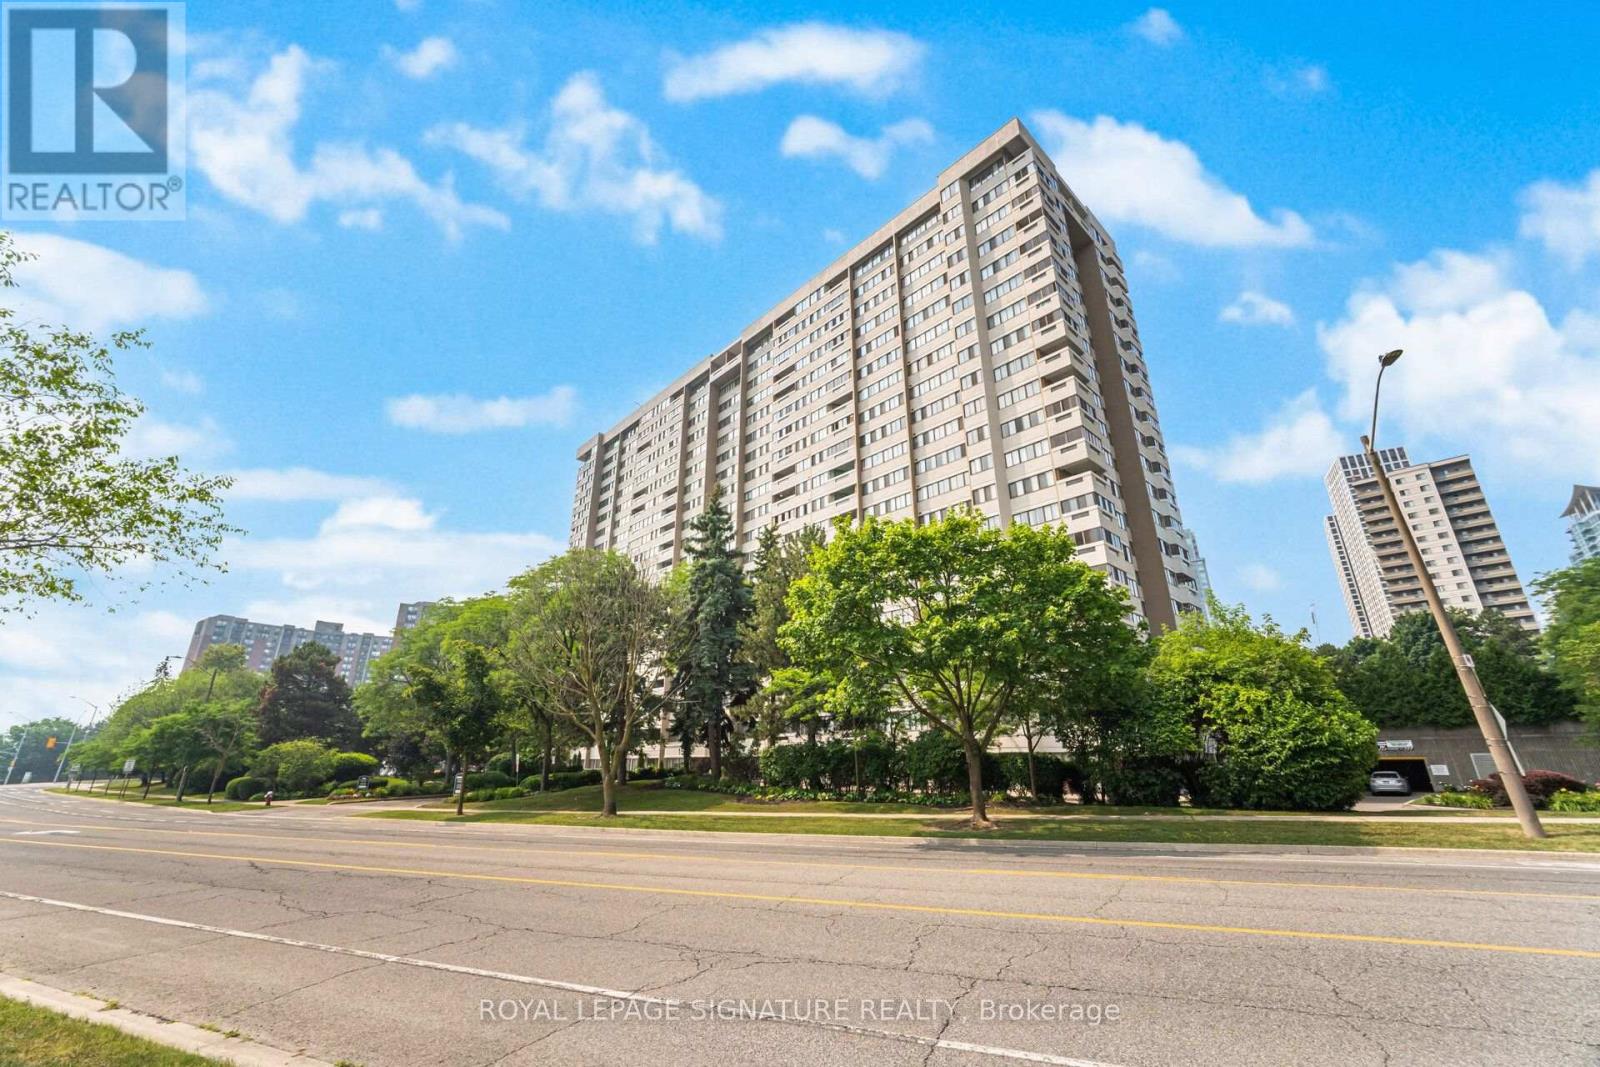
 1 / 25
906 - 1580 MISSISSAUGA VALLEY BOULEVARD
Mississauga (Mississauga Valleys), Ontario, L5A3T8
$599,800
Bedrooms
4
Bathrooms
2
Parking
2
About this property
Welcome to the beautifully renovated and highly sought-after Parkview Condos! This spacious 3+1 bedroom, 2-bathroom suite offers stunning east-facing views, including views of the CN Tower, and features 2 side-by-side parking spaces and a large locker. This move-in-ready home has been extensively updated with brand-new sound proof vinyl flooring, brand-new tile flooring, fresh paint ceiling and wall, brand-new kitchen cabinets, abrand-new range hood, a brand-new toilet, newer bathroom vanities, a new dryer, newer kitchen appliances, and brand-new light fixtures, brand-new electrical panel Thoughtfully renovated and ready for you to enjoy. This well-maintained building offers excellent amenities, including a gym, games room, party/meeting room, and ample visitor parking. Recent building improvements include renovated elevators, an updated lobby and hallways, window replacements, and balcony upgrades, providing enhanced comfort and energy efficiency. Enjoy an unbeatable location directly across from Iona Plaza, with easy access to Metro, Shoppers Drug Mart, Mississauga Valley Park, the community centre, and Cooksville GO Station. The future Hurontario LRT will provide additional transportation convenience and potential future value. Enjoy quick access to the QEW, 403, and 401, and just minutes to Square One Shopping Centre and Celebration Square, offering exceptional shopping, dining, and entertainment.The all-inclusive maintenance fees cover insurance, common elements, heat, hydro, water, TV, and high speed internet, providing exceptional value and convenience. Perfect for first-time buyers, families, or investors, this extensively renovated home offers comfortable, convenient living in the heart of Mississauga Valley. A fantastic opportunity not to be missed! (id:66779)
Rooms
| Foyer | Flat | — |
| Living room | Flat | — |
| Dining room | Flat | — |
| Eating area | Flat | — |
| Kitchen | Flat | — |
| Bedroom | Flat | — |
| Bedroom 2 | Flat | — |
| Bedroom 3 | Flat | — |
| Den | Flat | — |
| Bathroom | Flat | — |
Details
- Cooling
- Central air conditioning
- Heating
- Forced air, Natural gas
- List aor
- Toronto
- Tax year
- 2,026
- Basement
- Apartment in basement, N/A
- Flooring
- Tile, Vinyl
- Appliances
- Washer, Refrigerator, Dishwasher, Stove, Dryer, Hood Fan
- Directions
- Hurontario St / Central Pkwy E
- Fireplace
- No
- Lot features
- Elevator, Balcony, Carpet Free
- Structure type
- Apartment
- Association fee
- 1,203.89
- Association name
- Comfort Property Management Inc.
- Parking features
- Garage, Underground
- Tax annual amount
- 2,667
- Building features
- Storage - Locker, Exercise Centre, Recreation Centre, Visitor Parking
- Exterior features
- Concrete
- Security features
- Security system
- Community features
- Pets Allowed With Restrictions
- Bedrooms above grade
- 3
- Bedrooms below grade
- 1
- Property attached
- Yes
- Association fee includes
- Common Area Maintenance, Cable TV, Heat, Electricity, Water, Insurance, Parking
- Association fee frequency
- Monthly
More in Mississauga


The trademarks REALTOR®, REALTORS®, and the REALTOR® logo are controlled by The Canadian Real Estate Association (CREA) and identify real estate professionals who are members of CREA. The trademarks MLS®, Multiple Listing Service® and the associated logos are owned by CREA and identify the quality of services provided by real estate professionals who are members of CREA. Listing data is provided by the REALTOR.ca Data Distribution Facility (DDF®) and is deemed reliable but is not guaranteed accurate by CREA.