 1 / 25
906 - 11 BRUNEL COURT
Toronto (Waterfront Communities), Ontario, M5V3Y3
$585,000
Bedrooms
2
Bathrooms
1
Parking
1
About this property
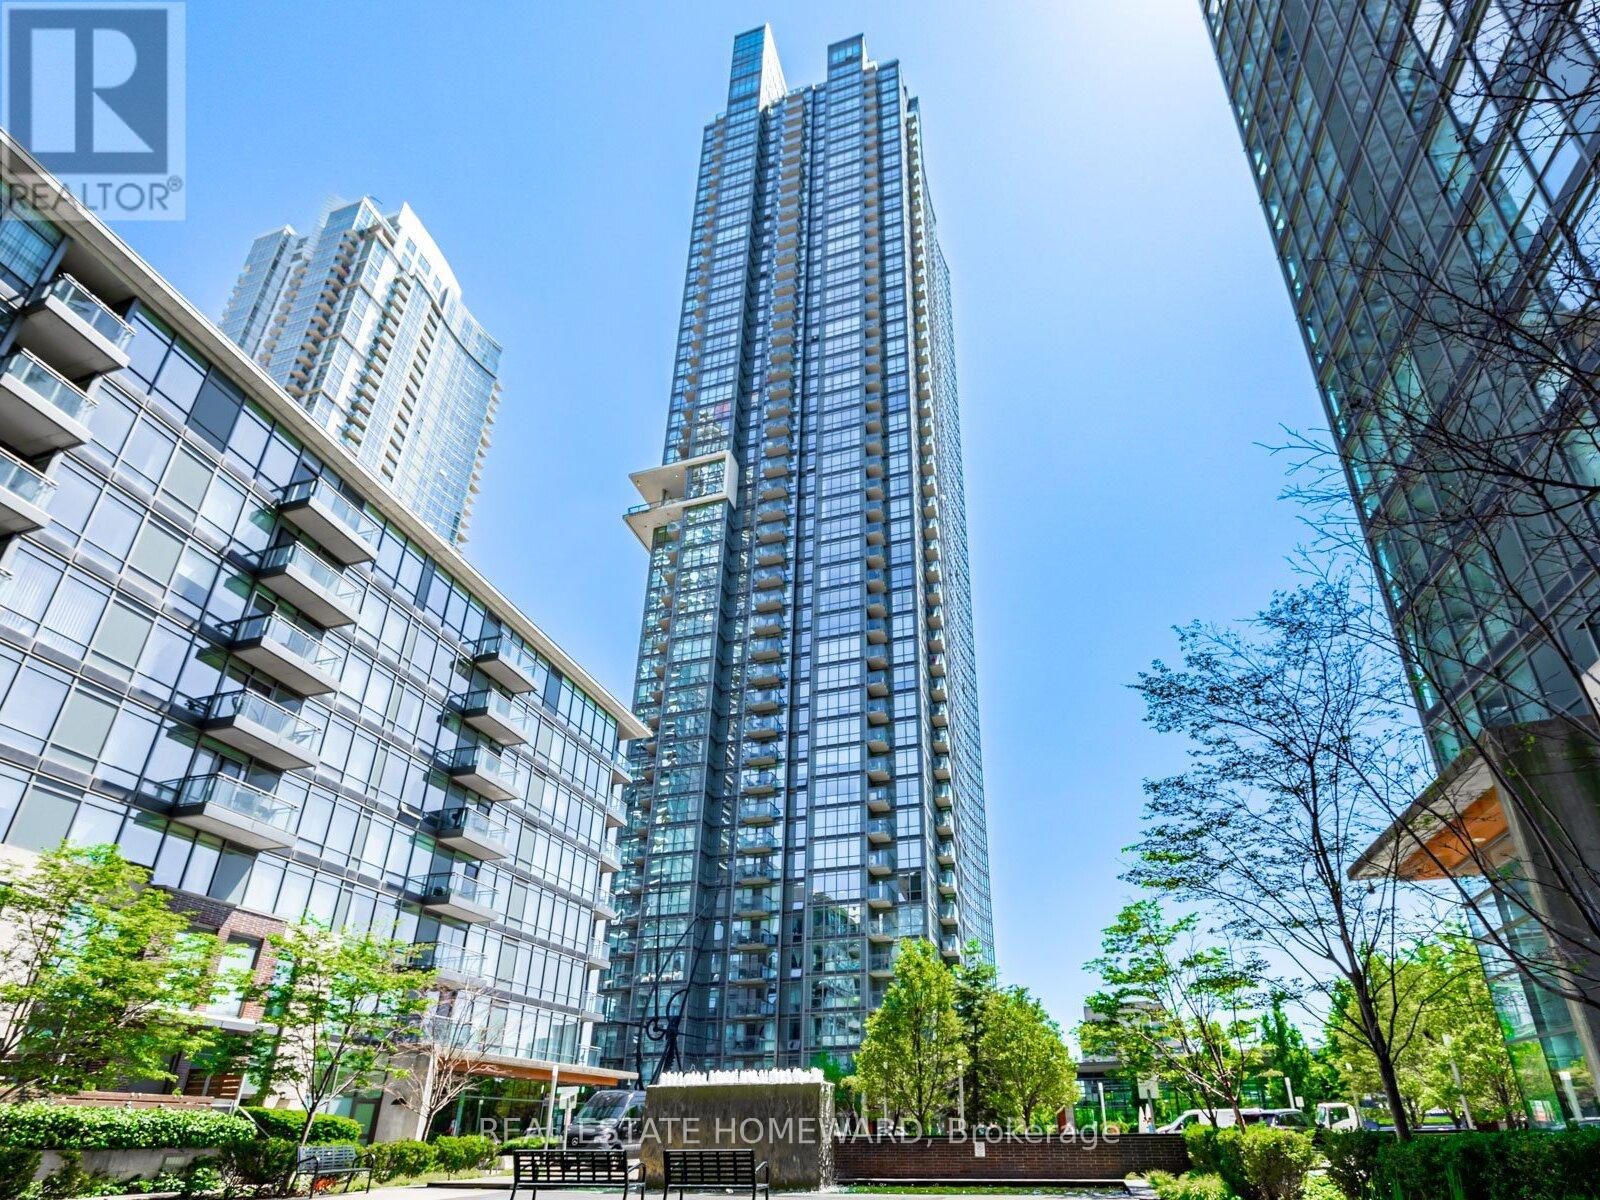
Live in the Heart of Downtown Toronto! Discover this bright and spacious 1+den suite with parking in one of CityPlaces' most vibrant communities. Designed for open, functional living, the suite features expansive windows that flood the space with natural light, creating a warm and inviting atmosphere throughout the day. The versatile den is ideal for a home office, reading nook, or guest area. Step outside and enjoy the very best of Toronto: stroll along the scenic waterfront, catch a game or concert at the Rogers Centre, or experience vibrant nightlife and dining in King West, just minutes away. Residents enjoy two fully equipped fitness centres, an indoor basketball court, a games room, and an indoor pool with a whirlpool and sauna. Unwind on the 27th-floor Sky Lounge featuring panoramic city views. The building has undergone recent upgrades to lobbies, gyms, and common areas, enhancing its luxurious feel. Additional amenities include a 24-hour concierge, secure package storage, a dog run, a landscaped courtyard, visitor parking, and an on-site car wash bay. This home offers the perfect blend of location, lifestyle, and value, whether you're a first-time buyer, investor, or seeking a downtown pied-à-terre. (id:66779)
Rooms
| Living room | Flat | — |
| Dining room | Flat | — |
| Kitchen | Flat | — |
| Bedroom | Flat | — |
| Den | Flat | — |
| Foyer | Flat | — |
Details
- Cooling
- Central air conditioning
- Heating
- Forced air, Natural gas
- List aor
- Toronto
- Basement
- None
- Flooring
- Tile, Laminate
- Appliances
- Washer, Refrigerator, Dishwasher, Stove, Range, Dryer, Microwave, Oven - Built-In, Window Coverings
- Directions
- Cross Streets: Spadina Ave. & Fort York Blvd. ** Directions: Fort York Blvd. & Brunel Crt.
- Fireplace
- No
- Lot features
- Balcony
- Pool features
- Indoor pool
- Structure type
- Apartment
- Association fee
- 615.8
- Association name
- ICON Property Management 416-623-0329
- Parking features
- Garage, Underground
- Tax annual amount
- 2,918.32
- Building features
- Exercise Centre, Party Room, Security/Concierge
- Exterior features
- Concrete
- Security features
- Smoke Detectors
- Community features
- Pets Allowed With Restrictions
- Bedrooms above grade
- 1
- Bedrooms below grade
- 1
- Property attached
- Yes
- Association fee includes
- Common Area Maintenance, Heat, Water, Insurance
- Association fee frequency
- Monthly
More in Toronto




The trademarks REALTOR®, REALTORS®, and the REALTOR® logo are controlled by The Canadian Real Estate Association (CREA) and identify real estate professionals who are members of CREA. The trademarks MLS®, Multiple Listing Service® and the associated logos are owned by CREA and identify the quality of services provided by real estate professionals who are members of CREA. Listing data is provided by the REALTOR.ca Data Distribution Facility (DDF®) and is deemed reliable but is not guaranteed accurate by CREA.