 1 / 25
906 - 10 EVA ROAD
Toronto (Etobicoke West Mall), Ontario, M9C0B3
Price on request
Bedrooms
3
Bathrooms
2
Parking
1
About this property
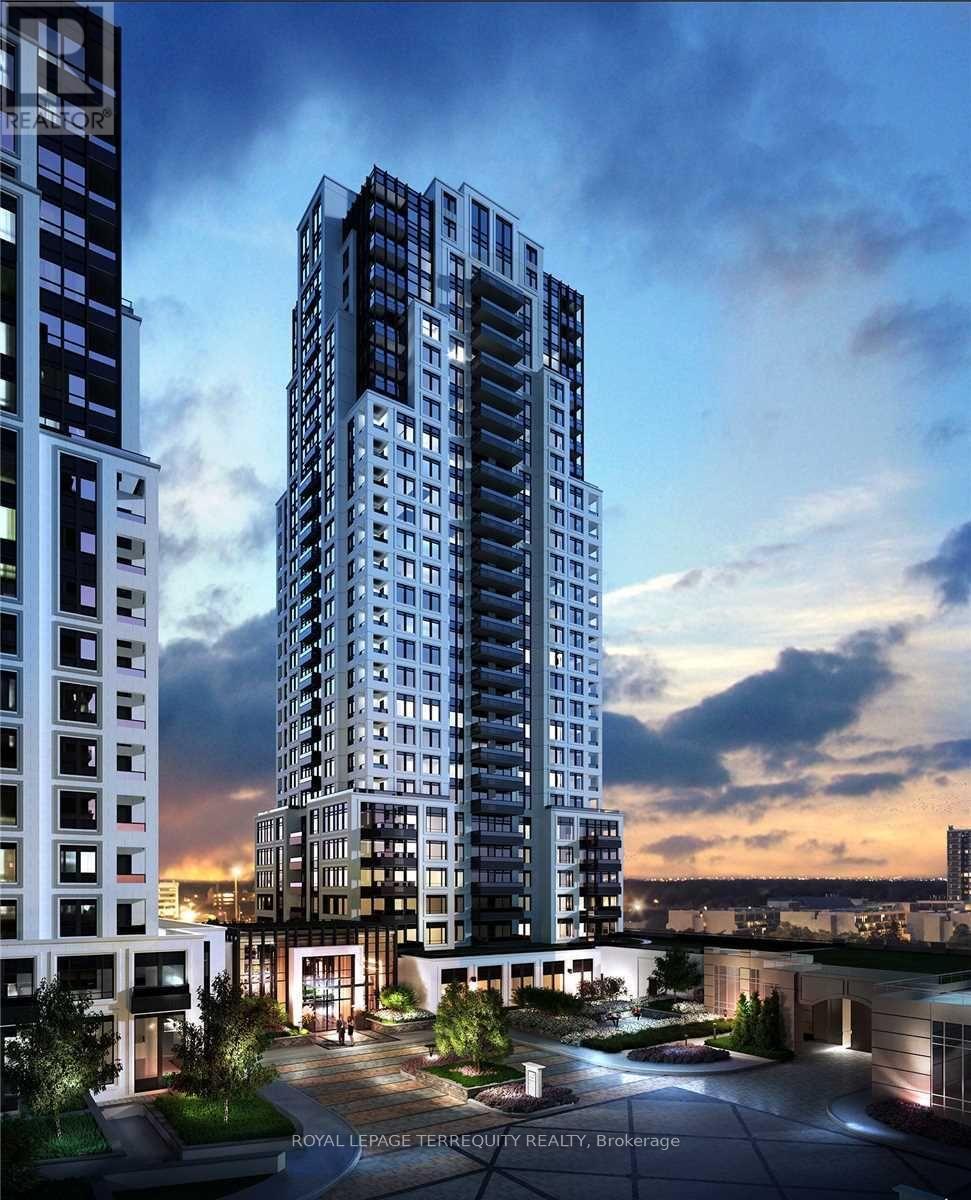
Luxury Tridel Living At Evermore! Stunning 2 Bedroom + Spacious Den (Den Features A Window & Can Easily Serve As A 3rd Bedroom), 2 Bath Suite Offering 1,095 Sq. Ft. Of Bright, OpenConcept Living With 8' Ceilings And Floor-To-Ceiling Windows. Situated On The 9th Floor, Enjoy Beautiful North-East Views From Your Private Balcony. Designer Kitchen Features Quartz Countertops, Contemporary Soft-Close Cabinetry, Stylish Backsplash & Energy-Efficient Stainless Steel Appliances. Spacious Primary Bedroom Boasts A Walk-In Closet, While Both Bedrooms Overlook Peaceful Terrace Views. Oversized Walk-In Laundry Room, Premium Finishes Throughout, 1 Underground Parking Space & High-Speed Internet Included. Experience Resort Style Living With 24-Hour Concierge, State-Of-The-Art Fitness Centre, Yoga Studio, Rooftop BBQ Terrace, Party Room, Guest Suite, Kids' Zone, Visitor Parking & Smart Keyless Building Access. Unbeatable Location Just Minutes To Hwy 427, 401, QEW, Gardiner, Pearson Airport, Sherway Gardens, TTC, Shopping, Dining & Downtown Toronto. A Rare Opportunity To Lease An Elegant, Move-In Ready Home In One Of Etobicoke's Most Prestigious Tridel Communities. (id:66779)
Rooms
| Living room | Flat | — |
| Dining room | Flat | — |
| Kitchen | Flat | — |
| Primary Bedroom | Flat | — |
| Bedroom 2 | Flat | — |
| Den | Flat | — |
Details
- Cooling
- Central air conditioning
- Heating
- Forced air, Natural gas
- List aor
- Toronto
- Basement
- None
- Flooring
- Laminate
- Appliances
- Washer, Refrigerator, Dishwasher, Stove, Dryer, Microwave
- Directions
- Hwy 427/ Bloor St W
- Fireplace
- No
- Lot features
- Irregular lot size, Balcony, Carpet Free
- Structure type
- Apartment
- Association name
- Del Property Management
- Parking features
- Garage, Underground
- Building features
- Exercise Centre, Party Room, Security/Concierge, Visitor Parking
- Exterior features
- Brick
- Security features
- Security system
- Community features
- Community Centre, Pets Allowed With Restrictions
- Bedrooms above grade
- 2
- Bedrooms below grade
- 1
- Property attached
- Yes
More in Toronto

The trademarks REALTOR®, REALTORS®, and the REALTOR® logo are controlled by The Canadian Real Estate Association (CREA) and identify real estate professionals who are members of CREA. The trademarks MLS®, Multiple Listing Service® and the associated logos are owned by CREA and identify the quality of services provided by real estate professionals who are members of CREA. Listing data is provided by the REALTOR.ca Data Distribution Facility (DDF®) and is deemed reliable but is not guaranteed accurate by CREA.