 1 / 25
905 - 59 EAST LIBERTY STREET
Toronto (Niagara), Ontario, M6K3R1
Price on request
Bedrooms
1
Bathrooms
1
Parking
0
About this property
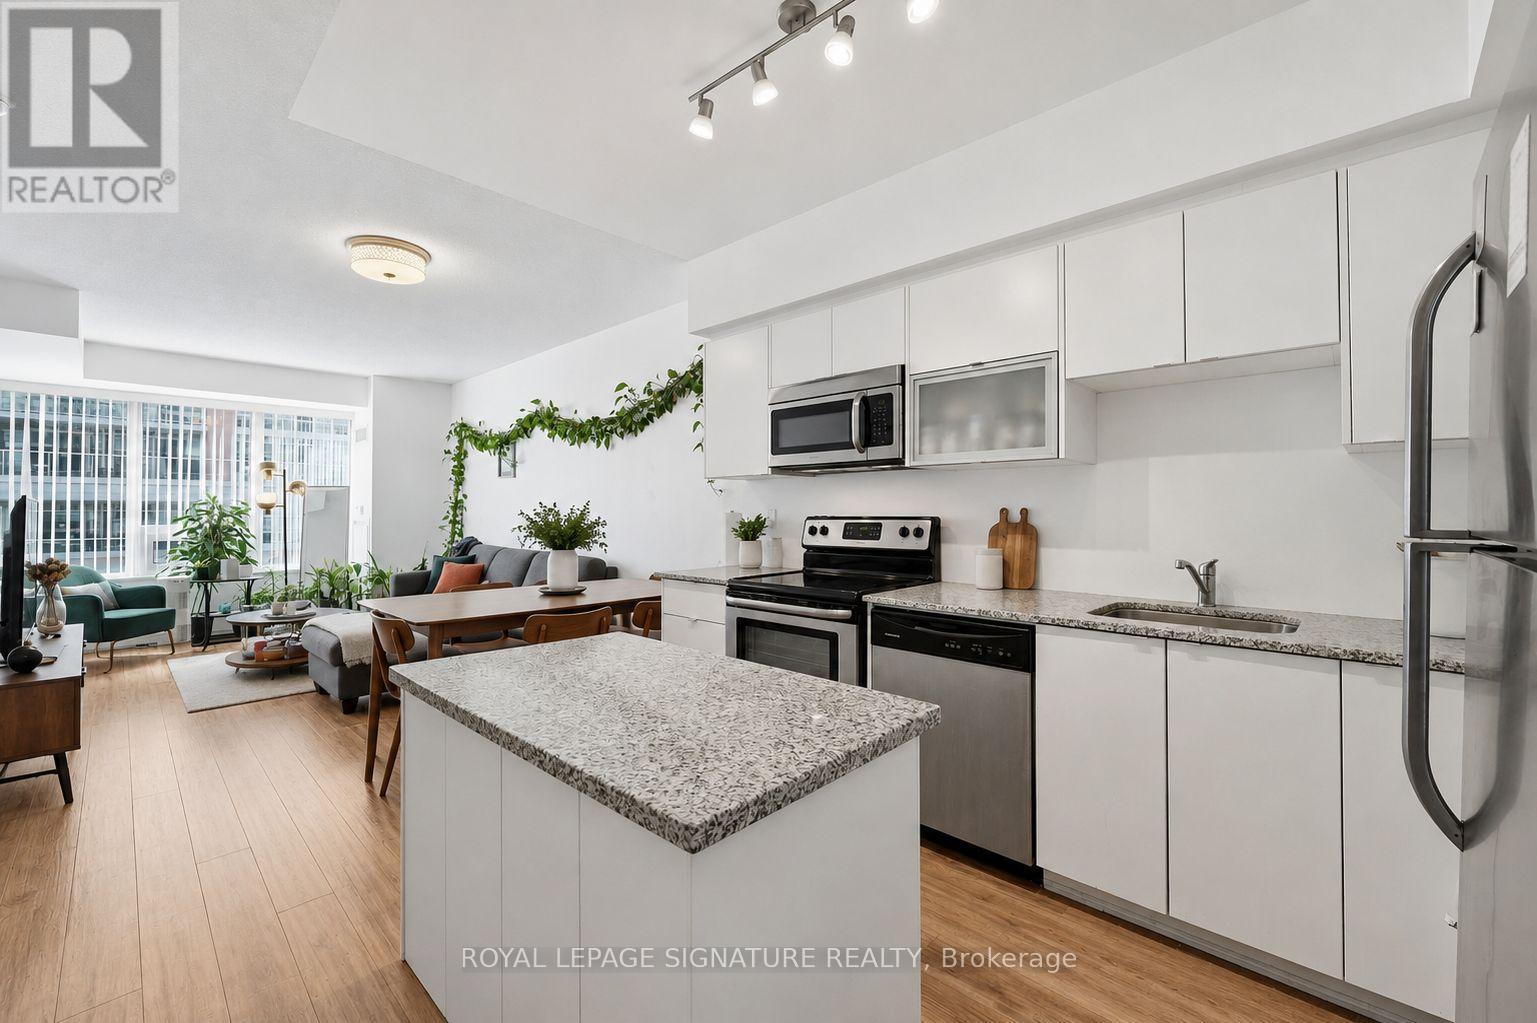
Superbly spacious 1 Bed, 1 Bath suite at Liberty Towers - in the heart of Liberty Village with breathtaking west-facing sunset views that expand southbound to the lake! Offering over 624 sq ft of thoughtfully designed interior living space plus a private 47 sq ft covered balcony, this bright and spacious unit features wide-plank laminate flooring throughout and comes partially furnished with the essentials- no need to bring the basics. Included are a sectional sofa, coffee table, side table, console table, standing lamp and bed frame, making moving in effortless. With one of Liberty Village's most functional layouts, this suite showcases a generously sized L-shaped kitchen complete with full-size stainless steel appliances, granite countertops, abundant cabinetry and drawer storage, stylish track lighting, and a granite centre island with additional storage. The expansive open-concept living and dining area is framed by wall-to-wall west-facing windows and enhanced by a south-facing door-lite walkout to the covered balcony, filling the space with natural light and creating the feel of a coveted corner suite. The spacious primary bedroom continues the wall-to-wall west-facing windows, features a double-panel closet, and is enclosed by double sliding pocket doors, offering excellent flexibility while maintaining an airy atmosphere. The spa-inspired 3-piece bathroom is appointed with a glass block shower, granite vanity with a dramatic full-height granite backsplash that extends seamlessly up to the oversized mirror, and provides convenient under-vanity storage. Additional features include ensuite stackable laundry and spectacular panoramic views, where unforgettable sunsets meet lake vistas alongside iconic landmarks including the Coca-Cola Coliseum, Enercare Centre, and partial views of BMO Field. (id:66779)
Rooms
| Living room | Main level | — |
| Dining room | Main level | — |
| Kitchen | Main level | — |
| Primary Bedroom | Main level | — |
Details
- Cooling
- Central air conditioning
- Heating
- Forced air, Natural gas
- List aor
- Toronto
- Basement
- None
- Flooring
- Laminate
- Appliances
- Washer, Refrigerator, Sauna, Whirlpool, Dishwasher, Stove, Oven, Dryer, Microwave, Hood Fan, Window Coverings
- Directions
- Cross Streets: East Liberty St/Strachan Ave. ** Directions: Lobby entrance south of East Liberty St off ofPirandello St.
- Fireplace
- No
- Lot features
- Balcony, Carpet Free, In suite Laundry
- Pool features
- Indoor pool
- Structure type
- Apartment
- Association name
- First Service Residential
- Parking features
- Garage, Underground
- Building features
- Exercise Centre, Sauna, Security/Concierge
- Exterior features
- Concrete, Brick
- Community features
- Pets Allowed With Restrictions
- Bedrooms above grade
- 1
- Property attached
- Yes
More in Toronto




The trademarks REALTOR®, REALTORS®, and the REALTOR® logo are controlled by The Canadian Real Estate Association (CREA) and identify real estate professionals who are members of CREA. The trademarks MLS®, Multiple Listing Service® and the associated logos are owned by CREA and identify the quality of services provided by real estate professionals who are members of CREA. Listing data is provided by the REALTOR.ca Data Distribution Facility (DDF®) and is deemed reliable but is not guaranteed accurate by CREA.