 1 / 25
905 - 111 ELIZABETH STREET
Toronto (Bay Street Corridor), Ontario, M5G1P7
$479,000
Bedrooms
1
Bathrooms
2
Parking
0
About this property
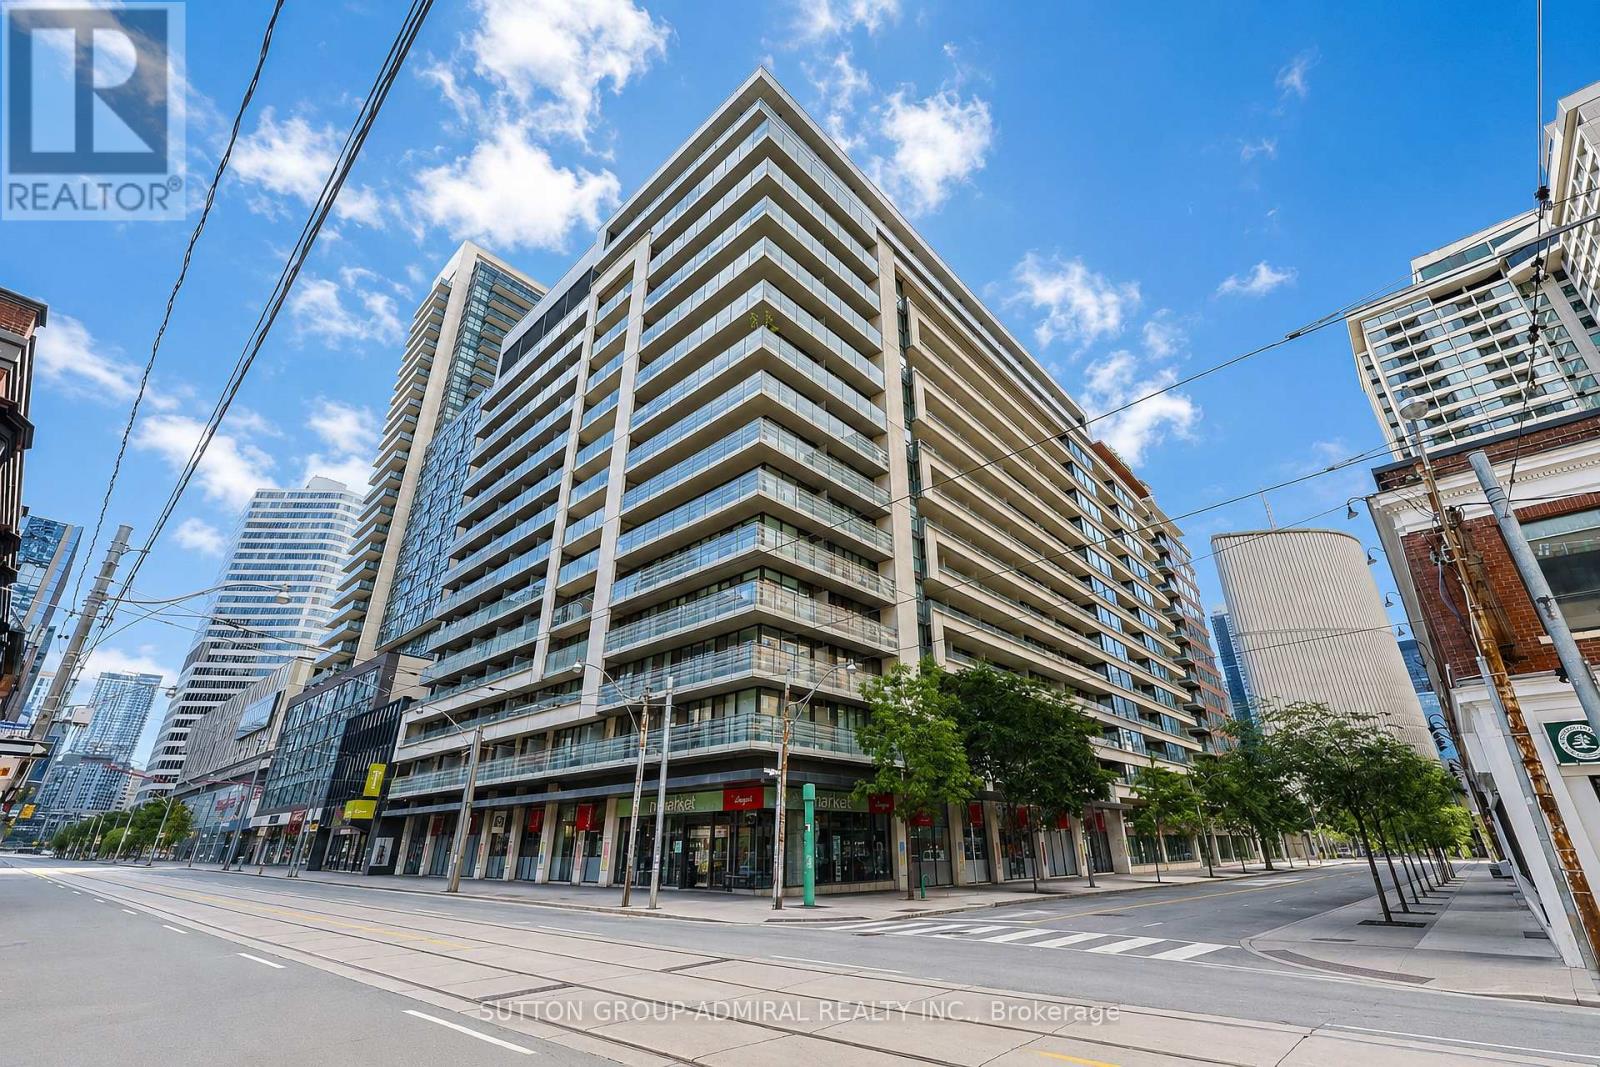
Stunning 1 Bedroom/2 Bathroom Suite at One City Hall Condos! This bright and spacious 597 sq ft condo features a functional open-concept layout and a large wraparound balcony offering exceptional outdoor living space. Enjoy an impressive array of building amenities, including a fully equipped fitness centre, indoor pool, jacuzzi, steam room, sauna, rooftop terrace, guest suites, and visitor parking. Longo's grocery store directly downstairs! Situated in the heart of downtown, this unbeatable location boasts a 99 Walk Score and 100 Transit Score, with subway access just steps away. Walk to renowned hospitals including Mount Sinai, Toronto General, and SickKids, as well as Toronto Metropolitan University (TMU) and the University of Toronto. Right next To Toronto City Hall and the Eaton Centre, with world-class dining, cafés, shopping, entertainment, and everyday conveniences right at your doorstep. Experience the very best of downtown Toronto living. (id:66779)
Rooms
| Kitchen | Main level | — |
| Dining room | Main level | — |
| Living room | Main level | — |
| Primary Bedroom | Main level | — |
Details
- Cooling
- Central air conditioning
- Heating
- Forced air, Natural gas
- List aor
- Toronto
- Basement
- None
- Flooring
- Laminate
- Appliances
- Washer, Refrigerator, Dishwasher, Stove, Dryer, Window Coverings
- Directions
- Cross Streets: Bay and Dundas. ** Directions: As Per Google Maps.
- Fireplace
- No
- Lot features
- Balcony, In suite Laundry
- Structure type
- Apartment
- Association fee
- 509.54
- Association name
- Royal Grande Prop Mgmt
- Parking features
- Garage, Underground
- Tax annual amount
- 2,746.98
- Exterior features
- Concrete
- Community features
- Pets Allowed With Restrictions
- Bedrooms above grade
- 1
- Property attached
- Yes
- Association fee includes
- Common Area Maintenance, Heat, Water
- Association fee frequency
- Monthly
More in Toronto




The trademarks REALTOR®, REALTORS®, and the REALTOR® logo are controlled by The Canadian Real Estate Association (CREA) and identify real estate professionals who are members of CREA. The trademarks MLS®, Multiple Listing Service® and the associated logos are owned by CREA and identify the quality of services provided by real estate professionals who are members of CREA. Listing data is provided by the REALTOR.ca Data Distribution Facility (DDF®) and is deemed reliable but is not guaranteed accurate by CREA.