 1 / 25
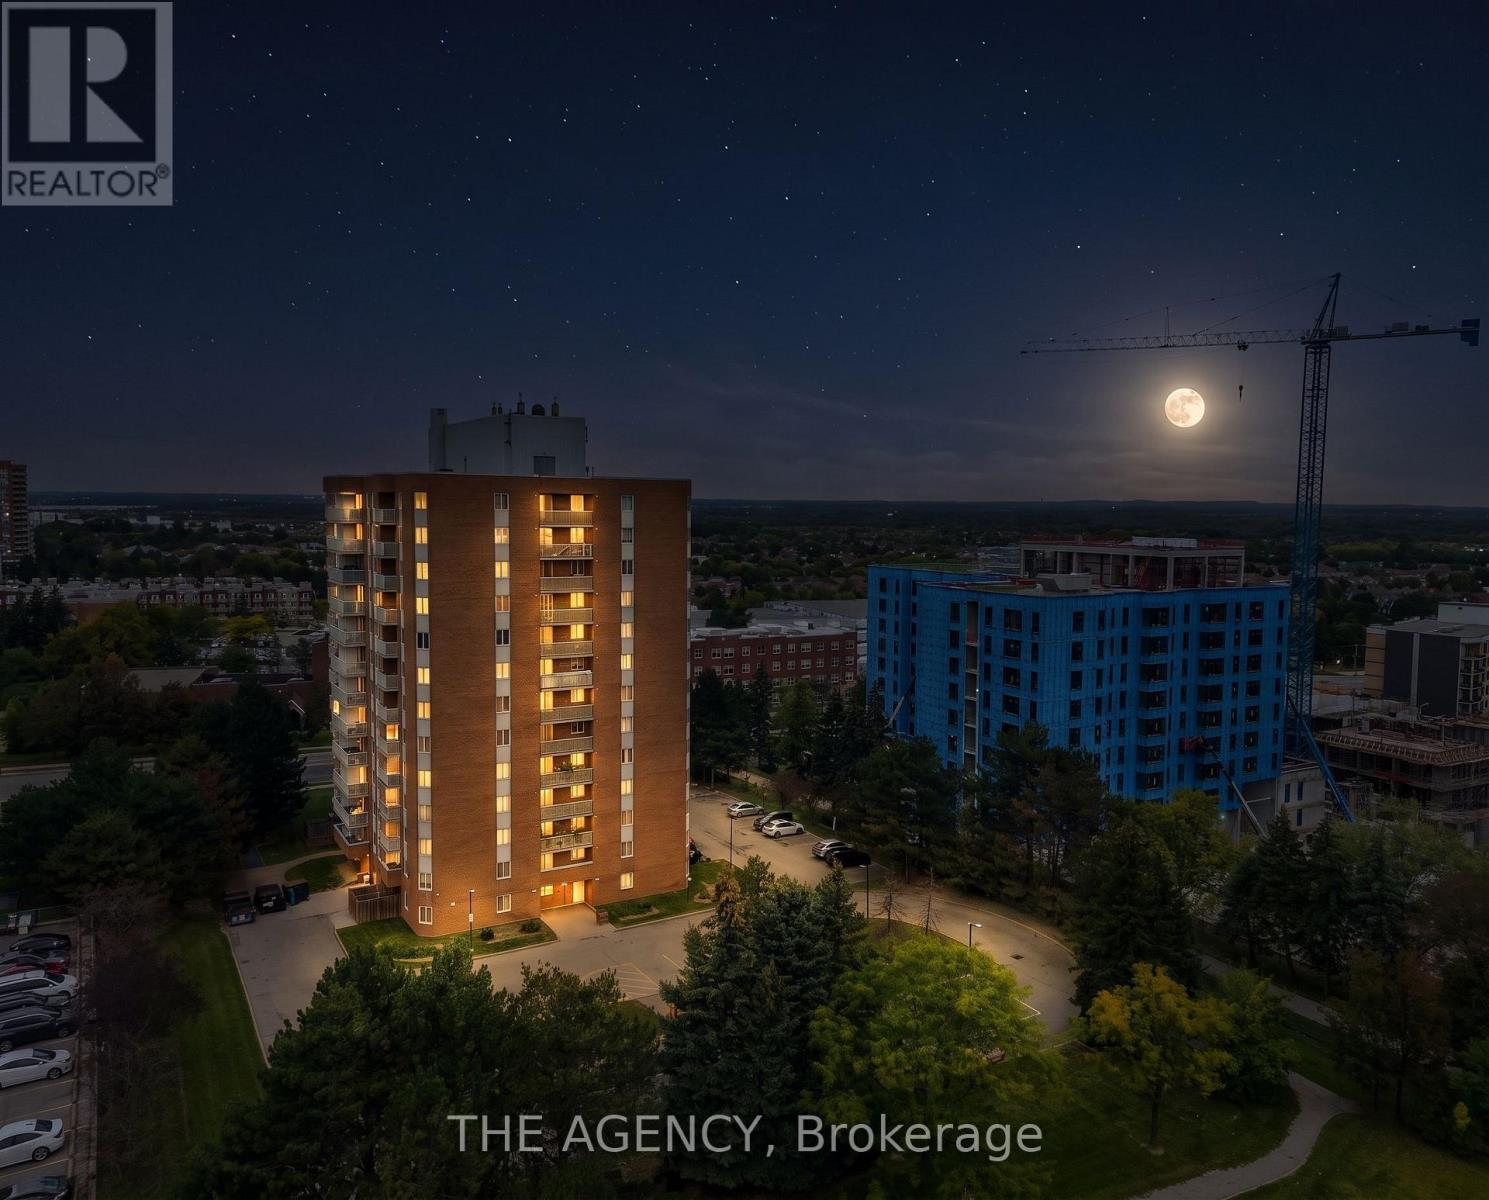
904 - 15 SEWELLS ROAD
Toronto (Malvern), Ontario, M1B3V7
$399,000
Bedrooms
3
Bathrooms
2
Parking
1
About this property
Welcome to this spacious and well-maintained 3-bedroom suite offering exceptional value in a convenient Scarborough community. Thoughtfully designed with a generous and functional layout, this bright home features expansive living and dining areas, creating plenty of room for comfortable everyday living and entertaining. Large windows bring in an abundance of natural light, while the spacious bedrooms provide excellent flexibility for families, guests, or a dedicated home office. The beautifully upgraded bathroom adds a modern touch, complemented by the suite's overall well-kept condition and impressive amount of living space. This unit comes with an exclusive parking and locker, providing added convenience for families. Enjoy a well-connected location close to schools, parks, shopping, restaurants, public transit, medical facilities, and everyday amenities. You're also conveniently located near University of Toronto Scarborough, Centennial College, Toronto Pan Am Sports Centre, Toronto Zoo, and Highway 401. Whether you're a first-time buyer looking for room to grow, a family seeking a spacious and practical home, or an investor looking for a well-positioned property, this is anexcellent opportunity to own a generously sized 1,122 square feet, 3-bedroom suite in a convenient and established Scarborough community. (id:66779)
Rooms
| Living room | Flat | — |
| Dining room | Flat | — |
| Kitchen | Flat | — |
| Primary Bedroom | Flat | — |
| Bedroom 2 | Flat | — |
| Bedroom 3 | Flat | — |
| Laundry room | Flat | — |
Details
- Cooling
- Central air conditioning
- Heating
- Forced air, Natural gas
- List aor
- Toronto
- Basement
- None
- Flooring
- Laminate, Ceramic
- Appliances
- Washer, Refrigerator, Stove, Range, Dryer, Hood Fan, Window Coverings
- Directions
- Cross Streets: Neilson Rd & Sewells Rd. ** Directions: North of Sheppard Ave E & East of Neilson Rd.
- Fireplace
- No
- Lot features
- Elevator, Balcony, In suite Laundry, Laundry- Coin operated
- Structure type
- Apartment
- Association fee
- 1,454.92
- Association name
- Maple Ridge Community Management Ltd
- Parking features
- Garage, Underground
- Tax annual amount
- 1,181.65
- Building features
- Storage - Locker, Exercise Centre, Party Room, Visitor Parking
- Exterior features
- Concrete, Brick
- Security features
- Smoke Detectors
- Community features
- Community Centre, Pets Allowed With Restrictions
- Bedrooms above grade
- 3
- Property attached
- Yes
- Association fee includes
- Common Area Maintenance, Cable TV, Heat, Electricity, Water, Insurance, Parking
- Association fee frequency
- Monthly
More in Toronto




The trademarks REALTOR®, REALTORS®, and the REALTOR® logo are controlled by The Canadian Real Estate Association (CREA) and identify real estate professionals who are members of CREA. The trademarks MLS®, Multiple Listing Service® and the associated logos are owned by CREA and identify the quality of services provided by real estate professionals who are members of CREA. Listing data is provided by the REALTOR.ca Data Distribution Facility (DDF®) and is deemed reliable but is not guaranteed accurate by CREA.