 1 / 25
904 - 1171 QUEEN STREET W
Toronto (Little Portugal), Ontario, M6J0A5
Price on request
Bedrooms
2
Bathrooms
1
Parking
1
About this property
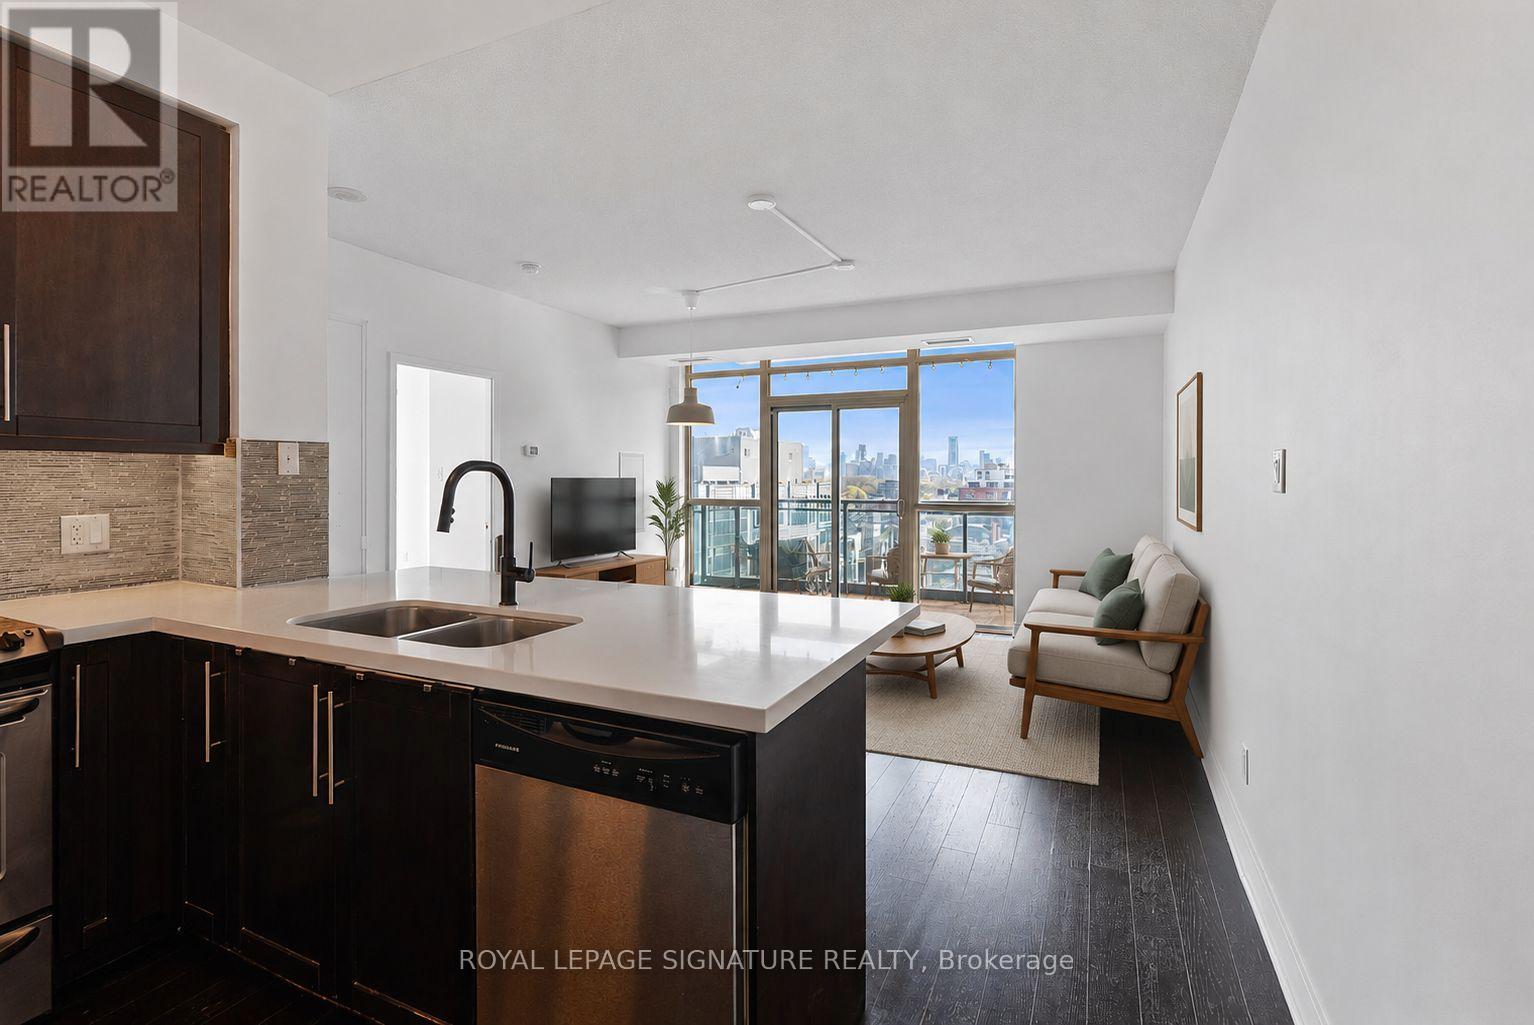
Welcome to the Bohemian Embassy in the heart of vibrant West Queen West! Offering over 790 sq ft of interior living space plus a 50 sq ft private balcony, this bright & airy 2-bed, 1-bath suite is wrapped in soaring floor-to-ceiling windows, filling every room with natural light while showcasing breathtaking city and sunrise views. Sleek hardwood floors flow throughout the thoughtfully designed layout. The spacious kitchen features full-size stainless steel appliances, stone counters, a stylish backsplash & an oversized breakfast bar offering plenty of extra prep and dining space. The expansive open-concept living & dining area easily accommodates a full dining set plus a generous entertainment setup. Retreat to the spacious primary bedroom, complete with a custom built-in closet and plenty of room for a full bedroom furniture suite. The spa-inspired 4-piece bath pairs a shower/tub combination with a modern vanity featuring warm red-oak drawers, ample storage & sleek matte-black finishes. The versatile 2nd bedroom is a standout, with its entire northeast corner wrapped in floor-to-ceiling windows - creating a sun-filled space ideal as a bedroom, home office, yoga studio or gym - plus another custom built-in closet for added storage. Ensuite laundry with stackable washer & dryer. Step onto your 50 sq ft private balcony and catch the sunrise overlooking the building's peaceful courtyard and surrounding greenery. Includes parking & locker! (id:66779)
Rooms
| Bedroom 2 | Main level | — |
| Dining room | Main level | — |
| Primary Bedroom | Main level | — |
| Living room | Main level | — |
| Kitchen | Main level | — |
Details
- View
- View
- Cooling
- Central air conditioning
- Heating
- Forced air, Natural gas
- List aor
- Toronto
- Basement
- None
- Flooring
- Hardwood
- Appliances
- Washer, Refrigerator, Sauna, Dishwasher, Stove, Oven, Dryer, Microwave, Hood Fan, Window Coverings
- Directions
- Cross Streets: Queen St W/Gladstone Ave. ** Directions: Waze or Google Maps.
- Fireplace
- No
- Lot features
- Balcony, Carpet Free
- Structure type
- Apartment
- Association name
- Icon Property Management
- Parking features
- Garage, Underground
- Building features
- Storage - Locker, Exercise Centre, Party Room, Security/Concierge
- Exterior features
- Concrete, Brick
- Community features
- Pets Allowed With Restrictions
- Bedrooms above grade
- 2
- Property attached
- Yes
More in Toronto




The trademarks REALTOR®, REALTORS®, and the REALTOR® logo are controlled by The Canadian Real Estate Association (CREA) and identify real estate professionals who are members of CREA. The trademarks MLS®, Multiple Listing Service® and the associated logos are owned by CREA and identify the quality of services provided by real estate professionals who are members of CREA. Listing data is provided by the REALTOR.ca Data Distribution Facility (DDF®) and is deemed reliable but is not guaranteed accurate by CREA.