 1 / 25
904 - 1121 BAY STREET
Toronto (Bay Street Corridor), Ontario, M5S3L9
$850,000
Bedrooms
2
Bathrooms
2
Parking
1
About this property
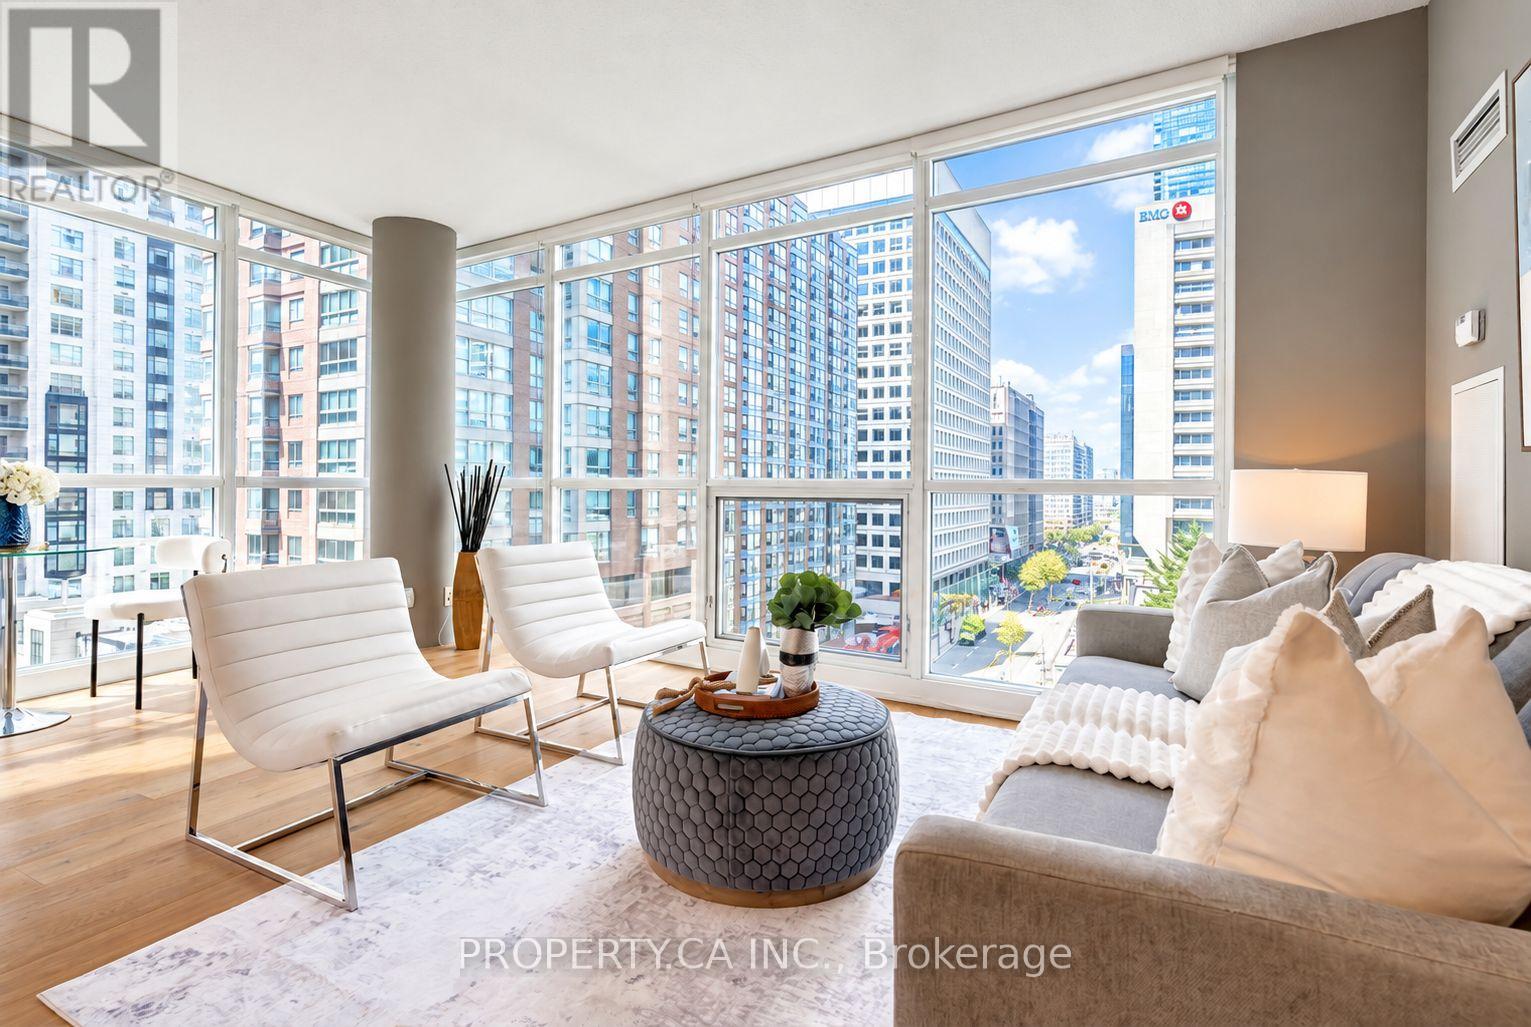
Welcome to this exceptional corner residence combines sophisticated city living with the comfort and privacy of a boutique-style building. Offering approximately 935 sq. ft. of interior living space, the thoughtfully designed suite features two bedrooms, two full bathrooms, parking, and a locker. The bright, open-concept interior has been completely renovated and showcases hardwood flooring throughout, and floor-to-ceiling windows that fill the home with natural light. A spacious living and dining area provides an ideal setting for entertaining. The split-bedroom layout offers excellent separation and privacy, while the expansive west-facing balcony provides an inviting outdoor retreat with plenty of room to unwind or host guests. Perfectly positioned in one of the city's most desirable neighbourhoods, the residence is surrounded by some of Toronto's finest shopping, dining, and entertainment. Upscale Bloor St & Yorkville shopping and numerous restaurants and cafés are just steps away. The University of Toronto and Bay Subway Station are also within easy walking distance, with convenient access to the TTC, government offices, and countless downtown amenities. Residents enjoy an impressive selection of building amenities, including 24-hour concierge service, a fitness centre, sauna, party room, and rooftop terrace with BBQ facilities. The attentive concierge team provides a welcoming, personalized experience that is rarely found in a larger urban residence. With its generous proportions, extensive renovations, abundant natural light, exceptional amenities, and unbeatable location, this is a truly special opportunity to enjoy refined downtown living in the heart of the city. (id:66779)
Rooms
| Living room | Flat | — |
| Dining room | Flat | — |
| Kitchen | Flat | — |
| Primary Bedroom | Flat | — |
| Bedroom 2 | Flat | — |
Details
- Cooling
- Central air conditioning
- Heating
- Forced air, Natural gas
- List aor
- Toronto
- Basement
- None
- Appliances
- Washer, Refrigerator, Dishwasher, Wine Fridge, Stove, Dryer, Microwave, Hood Fan, Blinds
- Directions
- Cross Streets: Bay St / Bloor St W. ** Directions: East of Bay / South of Charles St W.
- Fireplace
- No
- Lot features
- Carpet Free
- Structure type
- Apartment
- Association fee
- 1,446.58
- Association name
- Performance Property Management
- Parking features
- Garage, Underground
- Tax annual amount
- 4,626.89
- Building features
- Storage - Locker, Exercise Centre, Party Room, Sauna, Security/Concierge
- Exterior features
- Concrete
- Community features
- Pets Allowed With Restrictions
- Bedrooms above grade
- 2
- Property attached
- Yes
- Association fee includes
- Common Area Maintenance, Heat, Electricity, Water, Insurance, Parking
- Association fee frequency
- Monthly
More in Toronto




The trademarks REALTOR®, REALTORS®, and the REALTOR® logo are controlled by The Canadian Real Estate Association (CREA) and identify real estate professionals who are members of CREA. The trademarks MLS®, Multiple Listing Service® and the associated logos are owned by CREA and identify the quality of services provided by real estate professionals who are members of CREA. Listing data is provided by the REALTOR.ca Data Distribution Facility (DDF®) and is deemed reliable but is not guaranteed accurate by CREA.