 1 / 25
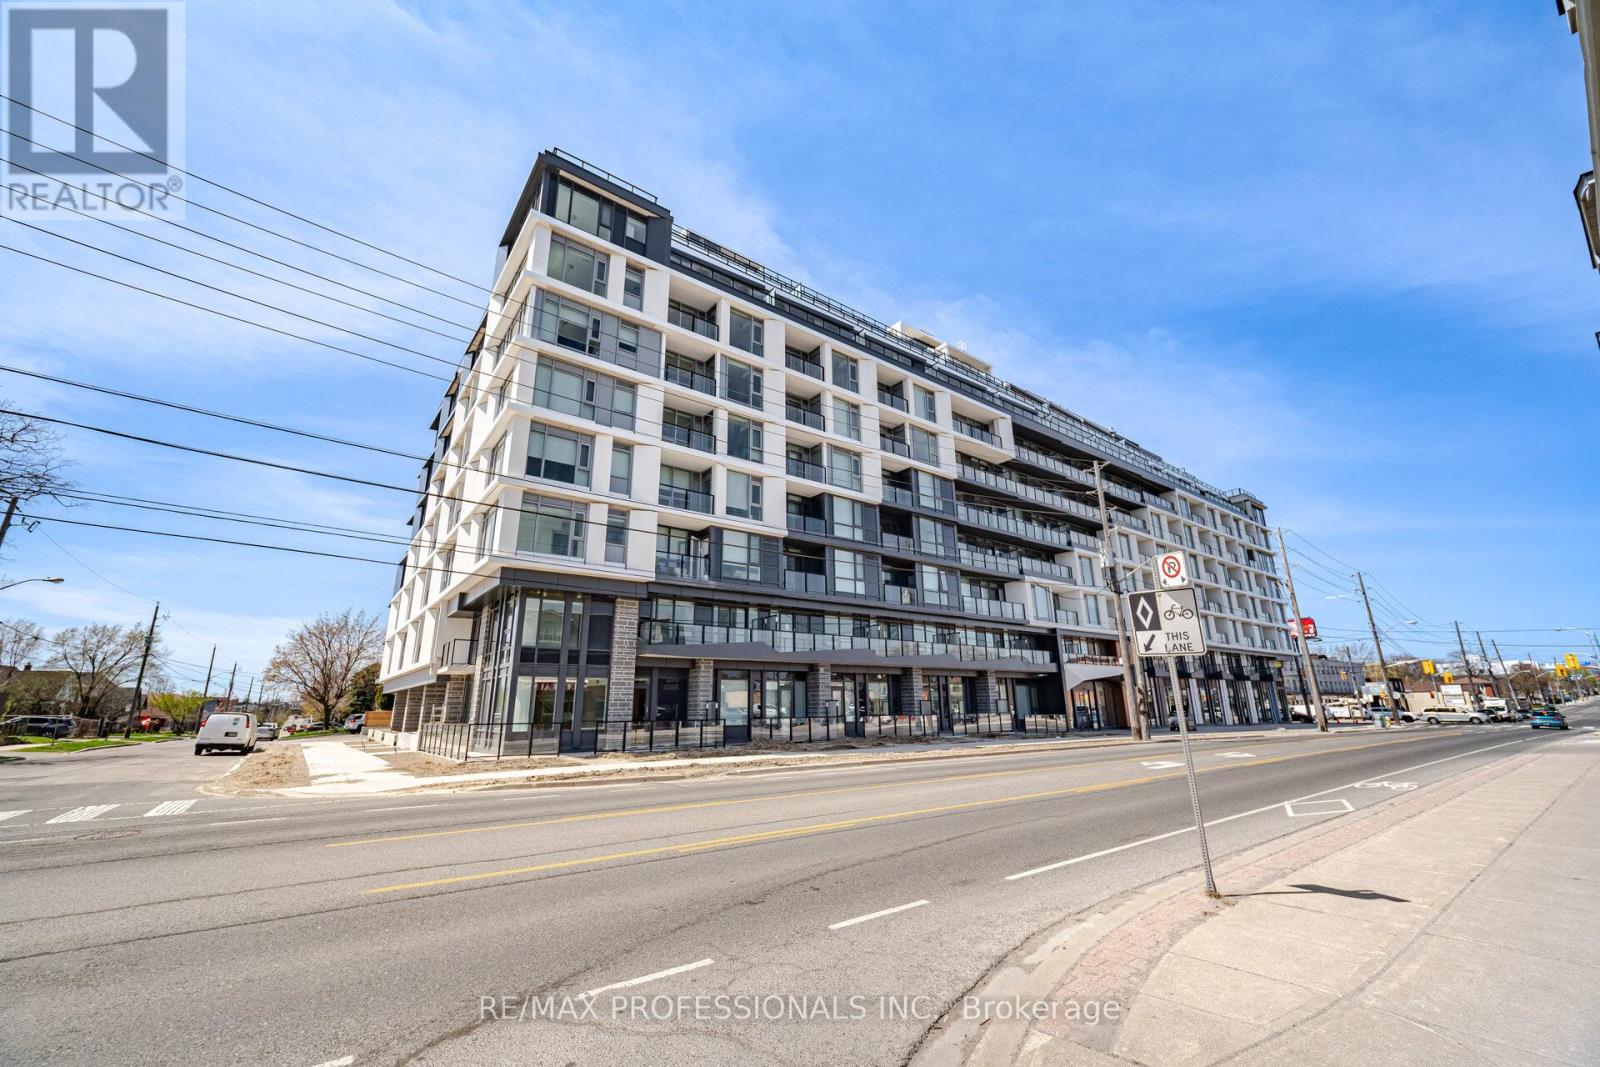
903 - 556 MARLEE AVENUE
Toronto (Yorkdale-Glen Park), Ontario, M6B0B1
Price on request
Bedrooms
3
Bathrooms
3
Parking
1
About this property
Welcome to the much anticipated Boutique Dylan Condos on Marlee Avenue near Glencairn! Move into this brand new condo and be the first to make this luxurious unit, with two terraces, home! Rarely does an opportunity this way come. Spacious living in this 2 level, 3 bedroom, 3 bath unit, drenched in natural light, private outdoor spaces to relax or entertain al fresco style. All new appliances, including washer & dryer, are there or your use and culinary adventures! Clean lines, carpet free, luxury Vinyl wood-like floors, perfectly appointed kitchen, primary bedroom on main with private ensuite bath. Amenities include Fitness Center, Billiards Room, Guest Suites, Outdoor Terrace, BBQ Patio, 24/7 Concierge! Steps to Glencairn subway and the Lawrence Allen Centre! GLENCAIRN SUBWAY UNDER A TWO MINUTE WALK! ** Landlord offering 5% rebate on annual rent paid** Lease Includes - Microwave Rangehood, Stove, Dishwasher, Fridge, Washer, Dryer. One parking with EV Charging and Storage Locker. (id:66779)
Rooms
| Kitchen | Main level | — |
| Dining room | Main level | — |
| Living room | Main level | — |
| Bedroom | Main level | — |
| Primary Bedroom | Upper Level | — |
| Bedroom | Upper Level | — |
Details
- Cooling
- Central air conditioning
- Heating
- Heat Pump, Natural gas
- List aor
- Toronto
- Stories
- 2
- Basement
- None
- Flooring
- Wood
- Appliances
- Washer, Refrigerator, Dishwasher, Stove, Dryer, Microwave
- Directions
- Marlee and Glencairn
- Fireplace
- No
- Lot features
- Flat site, Carpet Free, In suite Laundry
- Pool features
- Indoor pool
- Structure type
- Row / Townhouse
- Association name
- Duka Property Management 647 398 9732
- Parking features
- Garage, Underground
- Building features
- Storage - Locker, Exercise Centre, Party Room, Security/Concierge
- Exterior features
- Concrete, Stone
- Security features
- Smoke Detectors
- Community features
- Pets Allowed With Restrictions
- Bedrooms above grade
- 3
- Property attached
- Yes
More in Toronto




The trademarks REALTOR®, REALTORS®, and the REALTOR® logo are controlled by The Canadian Real Estate Association (CREA) and identify real estate professionals who are members of CREA. The trademarks MLS®, Multiple Listing Service® and the associated logos are owned by CREA and identify the quality of services provided by real estate professionals who are members of CREA. Listing data is provided by the REALTOR.ca Data Distribution Facility (DDF®) and is deemed reliable but is not guaranteed accurate by CREA.