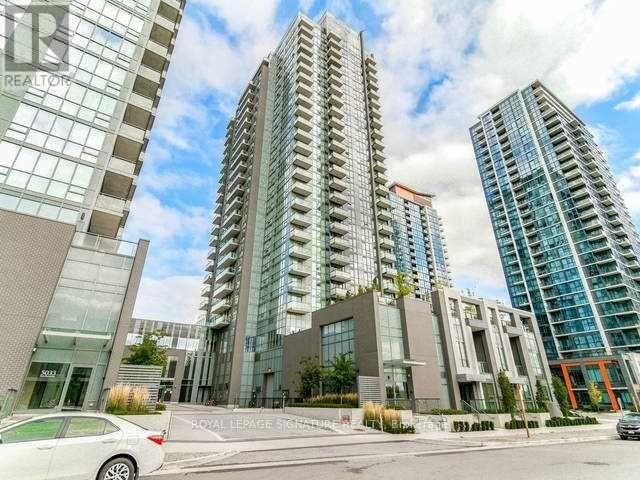
 1 / 25
903 - 5025 FOUR SPRINGS AVENUE
Mississauga (Hurontario), Ontario, L5R0G5
Price on request
Bedrooms
2
Bathrooms
1
Parking
1
About this property
A bright, move-in-ready 1-bedroom + den offering 611 sq. ft. at Hurontario and Eglinton. Floor-to-ceiling windows, 9-ft ceilings and an east-facing balcony fill the suite with natural light and provide an unobstructed view toward the Toronto skyline. The open-concept layout includes a functional kitchen with granite counters, stainless steel appliances, tiled backsplash and ample storage. The versatile den is ideal for a home office, guest area or extra storage. The bedroom features a generous walk-in closet. Ensuite laundry, one parking space and one locker are included. Walk to restaurants, shopping, groceries, Service Ontario, etc., etc. The future Hurontario LRT is a 3-minute walk away while Square One and major transit connections are about 10 minutes away. Building amenities include concierge, indoor pool, gym, sauna, party room, guest suites and visitor parking. Rent includes heat and water. (id:66779)
Rooms
| Living room | Flat | — |
| Dining room | Flat | — |
| Kitchen | Flat | — |
| Den | Flat | — |
| Primary Bedroom | Flat | — |
Details
- View
- View
- Cooling
- Central air conditioning
- Heating
- Forced air, Natural gas
- List aor
- Toronto
- Basement
- None
- Flooring
- Tile, Laminate
- Appliances
- Washer, Refrigerator, Dishwasher, Stove, Dryer, Microwave, Window Coverings
- Directions
- Hurontario & Eglinton
- Fireplace
- No
- Lot features
- Balcony, Carpet Free
- Pool features
- Indoor pool
- Structure type
- Apartment
- Association name
- Prop Mgmt: Del Property Management
- Parking features
- Garage, Underground
- Building features
- Storage - Locker, Exercise Centre, Security/Concierge
- Exterior features
- Concrete
- Community features
- Pets not Allowed
- Bedrooms above grade
- 1
- Bedrooms below grade
- 1
- Property attached
- Yes
More in Mississauga

The trademarks REALTOR®, REALTORS®, and the REALTOR® logo are controlled by The Canadian Real Estate Association (CREA) and identify real estate professionals who are members of CREA. The trademarks MLS®, Multiple Listing Service® and the associated logos are owned by CREA and identify the quality of services provided by real estate professionals who are members of CREA. Listing data is provided by the REALTOR.ca Data Distribution Facility (DDF®) and is deemed reliable but is not guaranteed accurate by CREA.