 1 / 25
903 - 5 NORTHTOWN WAY
Toronto (Willowdale East), Ontario, M2N7A1
$580,000
Bedrooms
2
Bathrooms
1
Parking
1
About this property
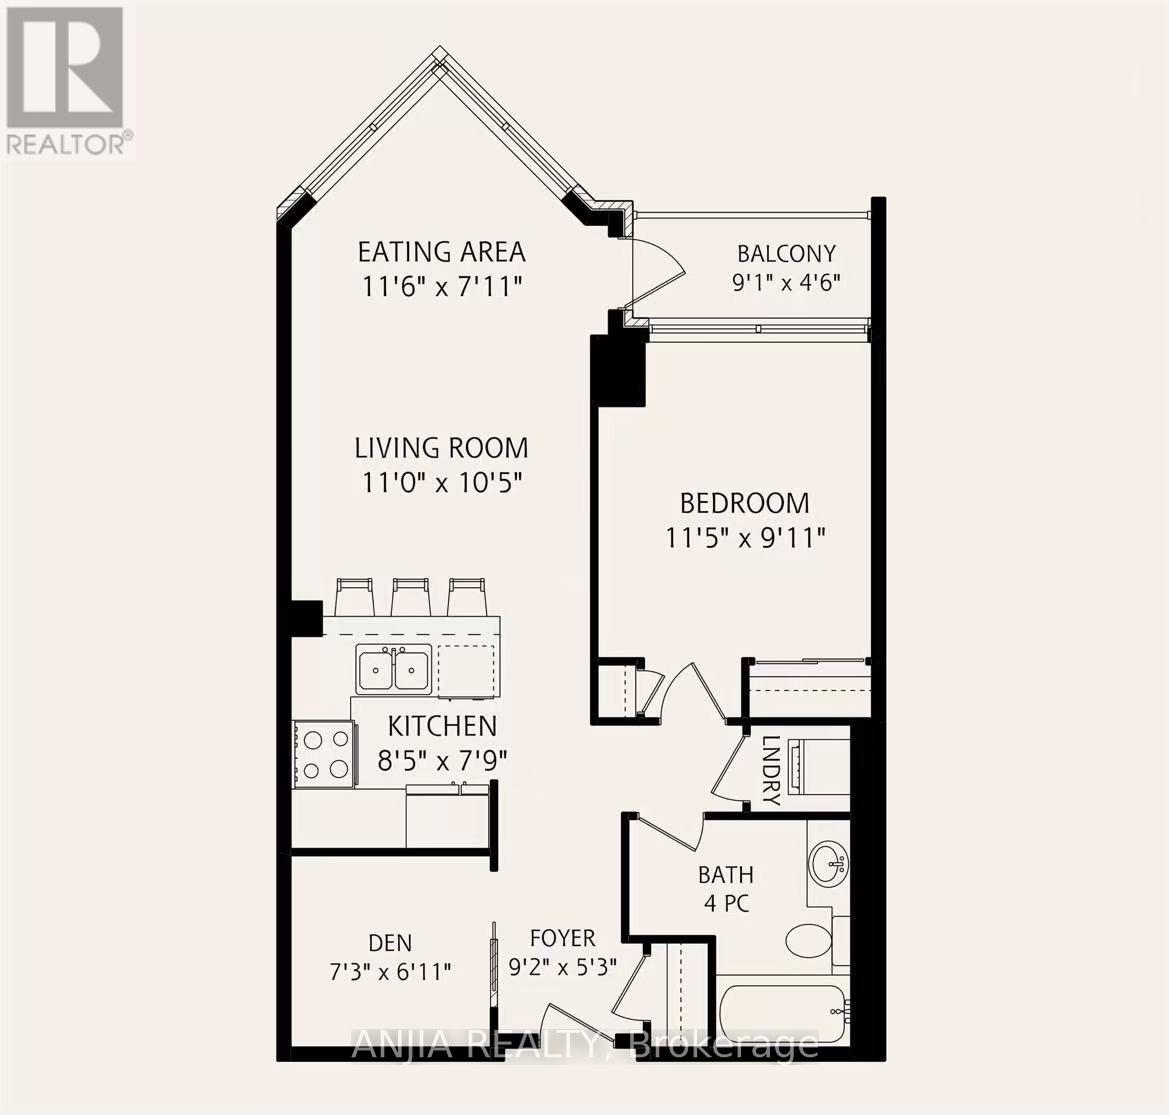
Stunning Unobstructed Sunset Views! Bright & spacious 1 Bedroom + Den, 1 Bath suite at sought-after Triomphe by Tridel. Enjoy a functional 600-699 sq.ft. layout with an impressive L-shaped window offering panoramic west-facing views, beautiful sunsets & sparkling city lights. All-inclusive maintenance fee includes Heat, Electric, Water & Central A/C. Excellent building amenities including indoor pool, fitness centre, sauna, tennis courts, concierge & more. Prime Yonge & Finch location - steps to Finch Subway, restaurants, cafés, groceries, shops & everyday conveniences. Direct underground access to Metro. A fantastic opportunity for first-time buyers, professionals or investors! (id:66779)
Rooms
| Bedroom | Flat | — |
| Den | Flat | — |
| Living room | Flat | — |
| Kitchen | Flat | — |
| Dining room | Flat | — |
Details
- Cooling
- Central air conditioning
- Heating
- Forced air, Electric
- List aor
- Toronto
- Tax year
- 2,025
- Basement
- None
- Appliances
- Washer, Refrigerator, Dishwasher, Stove, Dryer
- Directions
- Cross Streets: YONGE ST. ** Directions: YONGE & FINCH.
- Fireplace
- No
- Lot features
- Balcony
- Structure type
- Apartment
- Association fee
- 551.04
- Association name
- DEL PROPERTYMANAGEMENT
- Parking features
- Underground, No Garage
- Tax annual amount
- 2,486.09
- Community features
- Pets Allowed With Restrictions
- Bedrooms above grade
- 1
- Bedrooms below grade
- 1
- Property attached
- Yes
- Association fee includes
- Heat, Electricity, Water, Parking
- Association fee frequency
- Monthly
More in Toronto




The trademarks REALTOR®, REALTORS®, and the REALTOR® logo are controlled by The Canadian Real Estate Association (CREA) and identify real estate professionals who are members of CREA. The trademarks MLS®, Multiple Listing Service® and the associated logos are owned by CREA and identify the quality of services provided by real estate professionals who are members of CREA. Listing data is provided by the REALTOR.ca Data Distribution Facility (DDF®) and is deemed reliable but is not guaranteed accurate by CREA.