 1 / 25
903 - 5 MASSEY SQUARE
Toronto (Crescent Town), Ontario, M4C5L6
$325,000
Bedrooms
2
Bathrooms
1
Parking
1
About this property
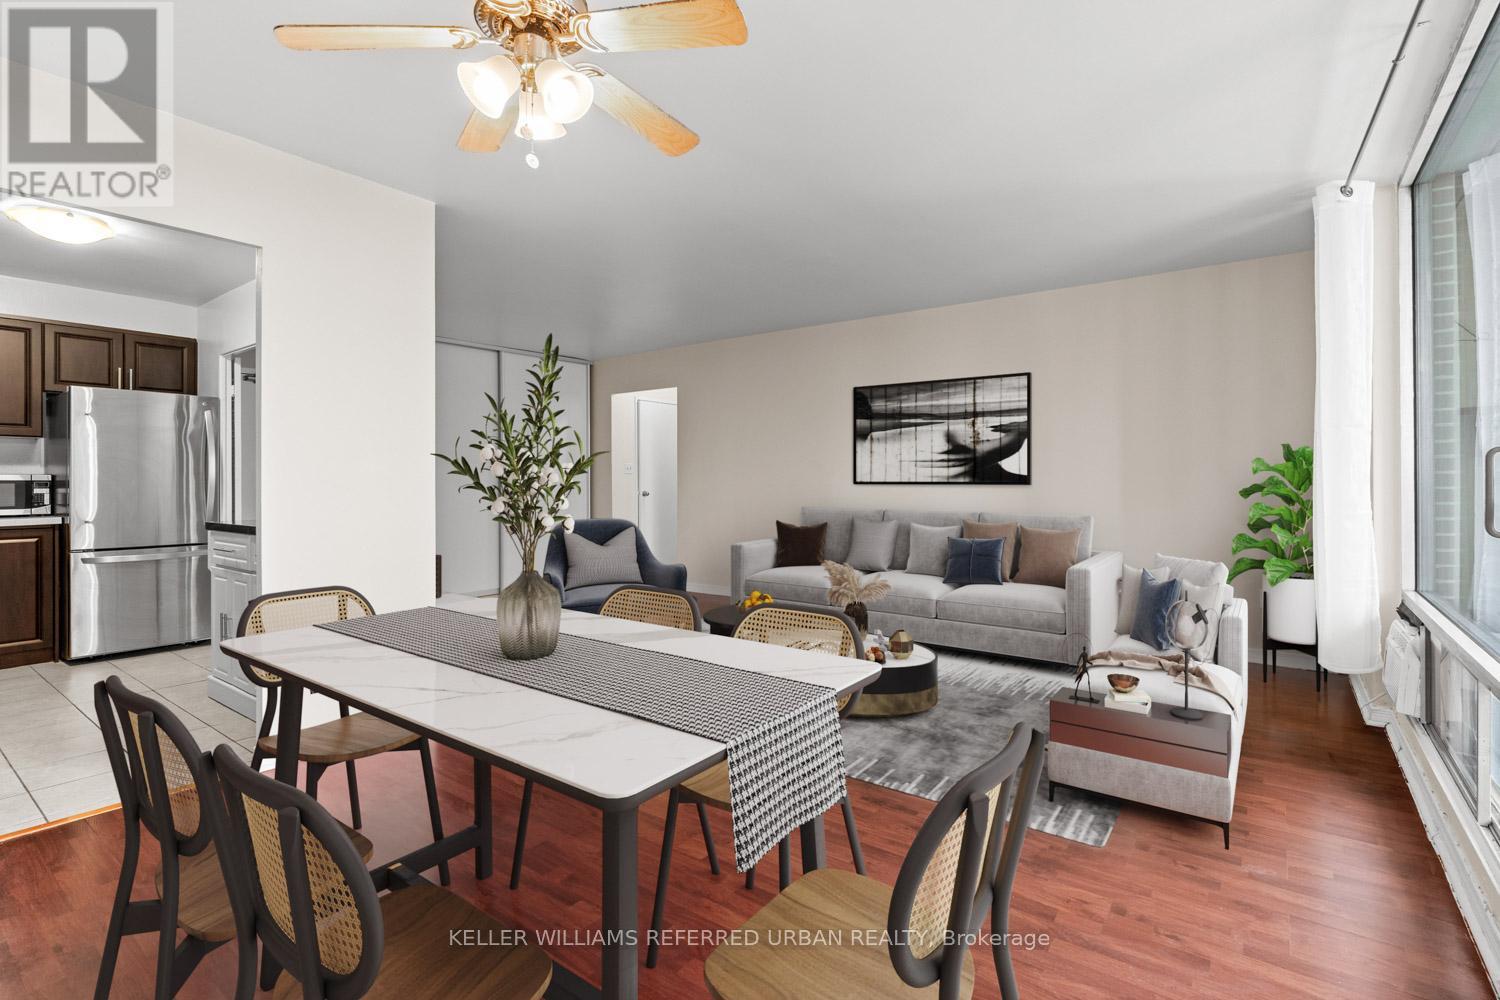
Beautifully updated and exceptionally spacious, this one bedroom suite offers a large private balcony with southwest views of downtown Toronto and the CN Tower. Enjoy sunsets and plenty of natural light throughout.The kitchen features quartz countertops, a full quartz backsplash, an undermount double sink, and soft close cabinetry, making it practical for everyday use and entertaining. The bathroom has been refreshed with a granite vanity and bright white tiled tub surround for a clean, modern feel. New closet doors add to the fresh, move in ready condition.This suite is a great option for first time buyers, investors, or those looking to downsize. The building is well managed with low maintenance fees and offers rental parking and lockers through property management.Amenities include 24 hour security, a gym, indoor pool, sauna, racquet and squash courts, weight room, party and meeting rooms, visitor parking, and an underground car wash. Electric vehicle charging stations are expected in the near future. A great opportunity in a convenient location. (id:66779)
Rooms
| Living room | Ground level | — |
| Dining room | Ground level | — |
| Kitchen | Ground level | — |
| Primary Bedroom | Ground level | — |
Details
- View
- City view, View
- Cooling
- None
- Heating
- Radiant heat, Electric
- List aor
- Toronto
- Basement
- None
- Flooring
- Laminate, Ceramic
- Appliances
- Washer, Refrigerator, Stove, Dryer, Microwave
- Directions
- Victoria Park/ Danforth
- Fireplace
- No
- Lot features
- Balcony, Carpet Free
- Pool features
- Indoor pool
- Structure type
- Apartment
- Association fee
- 613.31
- Association name
- York Condominium Corporation
- Parking features
- Underground, No Garage
- Tax annual amount
- 912.45
- Building features
- Storage - Locker, Exercise Centre, Recreation Centre, Party Room, Sauna, Security/Concierge, Visitor Parking
- Exterior features
- Concrete
- Security features
- Security system
- Community features
- Pets Allowed With Restrictions
- Architectural style
- Multi-level
- Bedrooms above grade
- 1
- Bedrooms below grade
- 1
- Property attached
- Yes
- Association fee includes
- Common Area Maintenance, Heat, Electricity, Water, Insurance
- Association fee frequency
- Monthly
More in Toronto




The trademarks REALTOR®, REALTORS®, and the REALTOR® logo are controlled by The Canadian Real Estate Association (CREA) and identify real estate professionals who are members of CREA. The trademarks MLS®, Multiple Listing Service® and the associated logos are owned by CREA and identify the quality of services provided by real estate professionals who are members of CREA. Listing data is provided by the REALTOR.ca Data Distribution Facility (DDF®) and is deemed reliable but is not guaranteed accurate by CREA.