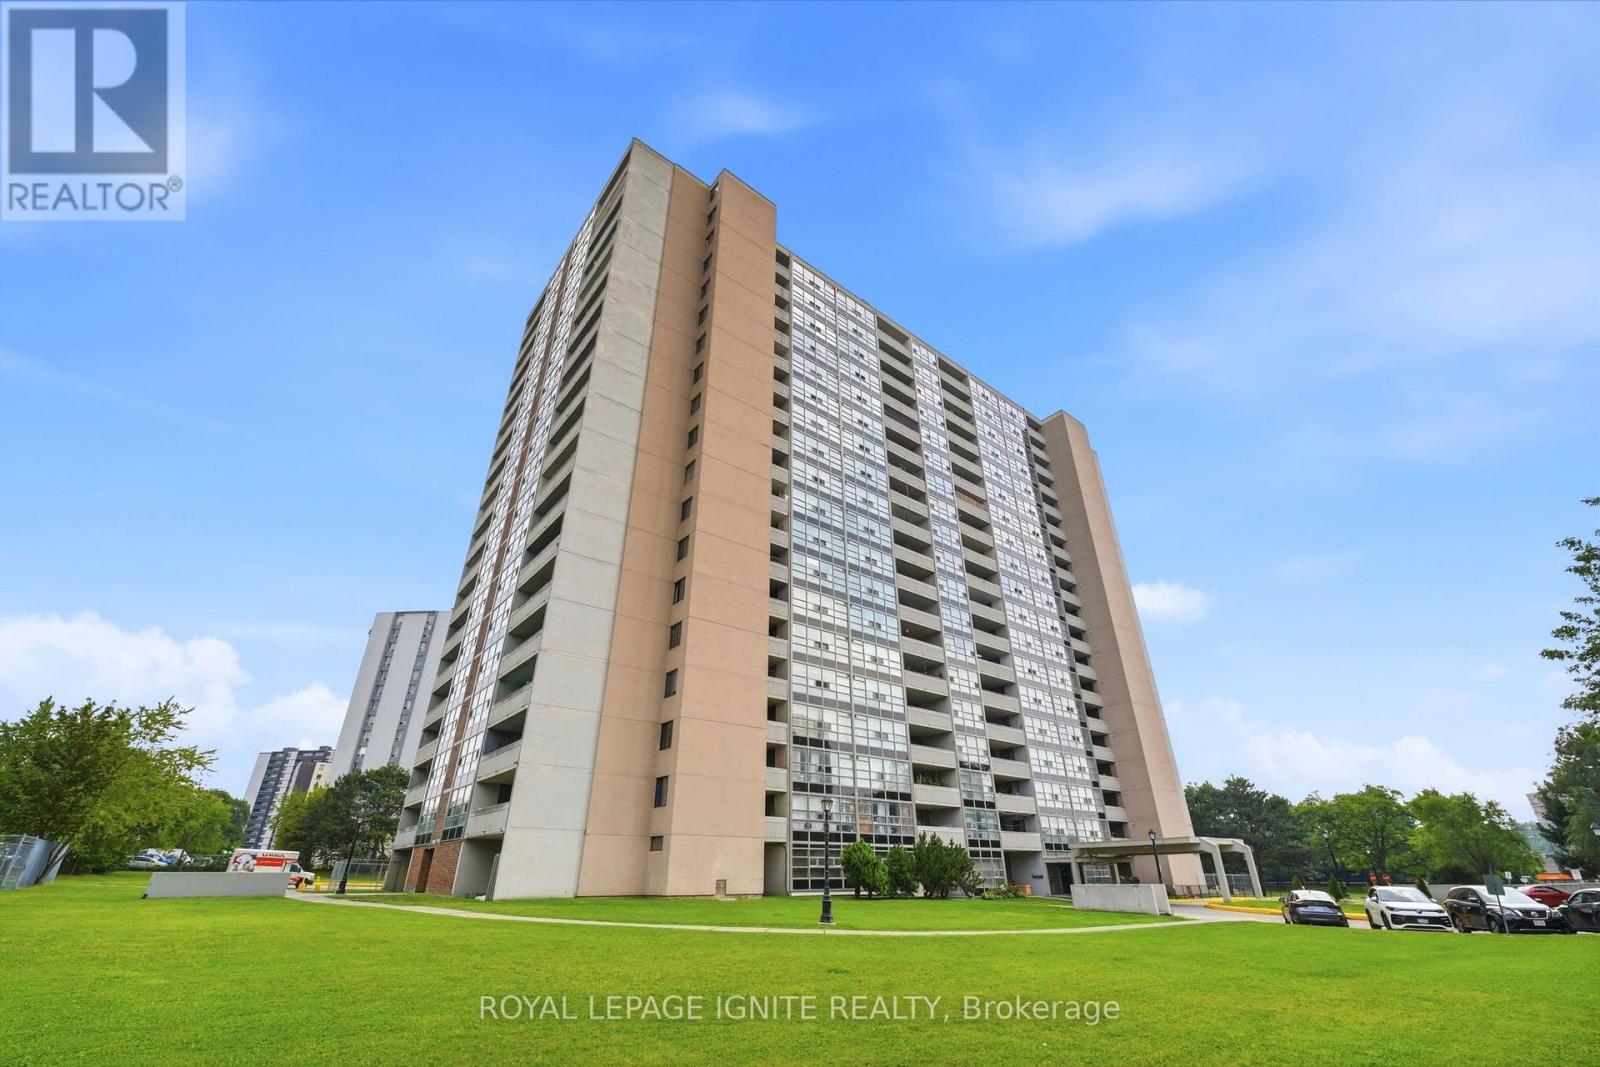
 1 / 25
903 - 3380 EGLINTON AVENUE
Toronto (Scarborough Village), Ontario, M1J3L6
$498,000
Bedrooms
3
Bathrooms
2
Parking
1
About this property
Rarely available, exceptionally large 3-bedroom corner suite offering maximum space, sunlit rooms. This bright and quiet unit features a functional layout with hard surfaces throughout the living areas and bedrooms. Perfect for families, the building features a unique, secure private entrance leading directly to the adjacent school from the condo grounds. Outstanding location with 24/7 TTC bus service at your doorstep and just minutes to Kennedy Subway Station. Walking distance to Metro, local Halal supermarkets, medical clinics, Tim Hortons, shopping malls, mosques, and places of worship. Unbeatable convenience, exceptional value, and a vibrant community setting. Move-in ready or bring your personal updates to make it your own! (id:66779)
Rooms
| Living room | Main level | — |
| Dining room | Main level | — |
| Kitchen | Main level | — |
| Primary Bedroom | Main level | — |
| Bedroom 2 | Main level | — |
| Bedroom 3 | Main level | — |
| Laundry room | Main level | — |
Details
- Cooling
- Window air conditioner, Wall unit
- Heating
- Baseboard heaters, Electric
- List aor
- Toronto
- Basement
- None
- Flooring
- Laminate, Ceramic
- Appliances
- Refrigerator, Stove
- Directions
- Markham/Eglinton Ave East
- Fireplace
- No
- Lot features
- Balcony, Carpet Free
- Pool features
- Outdoor pool
- Structure type
- Apartment
- Association fee
- 853.64
- Association name
- York Condominium Corporation No. 456
- Parking features
- Garage, Underground
- Tax annual amount
- 1,342.8
- Building features
- Storage - Locker, Exercise Centre, Recreation Centre, Sauna, Security/Concierge
- Exterior features
- Brick
- Security features
- Security system
- Community features
- Pets Allowed With Restrictions
- Bedrooms above grade
- 3
- Property attached
- Yes
- Association fee includes
- Common Area Maintenance, Heat, Water, Insurance, Parking
- Association fee frequency
- Monthly
More in Toronto




The trademarks REALTOR®, REALTORS®, and the REALTOR® logo are controlled by The Canadian Real Estate Association (CREA) and identify real estate professionals who are members of CREA. The trademarks MLS®, Multiple Listing Service® and the associated logos are owned by CREA and identify the quality of services provided by real estate professionals who are members of CREA. Listing data is provided by the REALTOR.ca Data Distribution Facility (DDF®) and is deemed reliable but is not guaranteed accurate by CREA.