 1 / 25
903 - 280 DONLANDS AVENUE
Toronto (Danforth Village-East York), Ontario, M4J0A3
Price on request
Bedrooms
1
Bathrooms
1
Parking
1
About this property
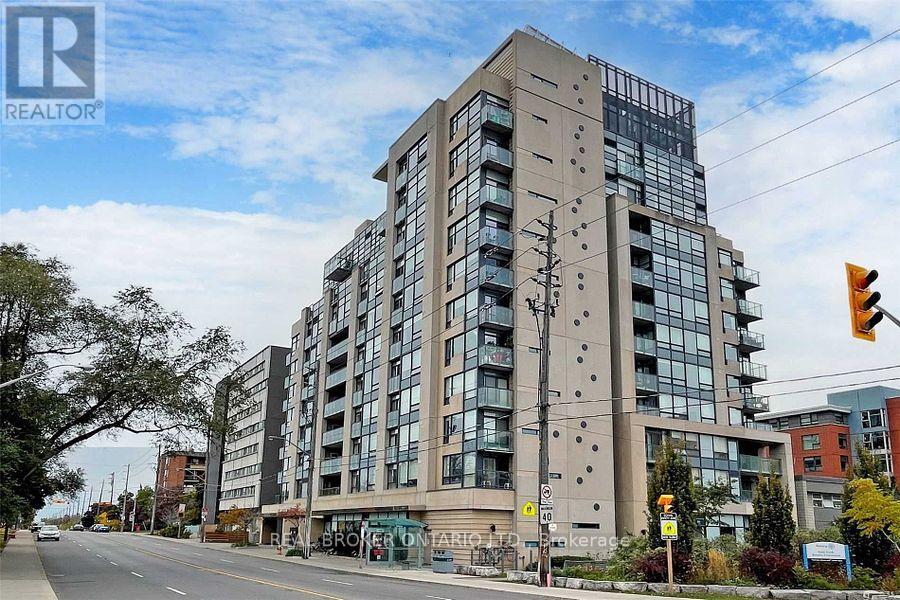
Welcome to your urban oasis at 280 Donlands Ave, Toronto! This one-bedroom, one-bathroom corner unit offers an open-concept layout, creating a spacious living room perfect for entertaining or unwinding after a long day. Enjoy modern living with amenities such as a rooftop patio boasting breathtaking views of downtown, a designated BBQ area for summer gatherings, a well-appointed party room for hosting events, and a cozy small library on the second floor. Step out onto your private balcony and enjoy an unobstructed views of the serene parkette and Donlands area. The abundance of natural light floods the unit through its expansive windows, creating a bright and inviting atmosphere. Unit includes ensuite laundry for added convenience, a locker for extra storage. Located in a vibrant neighborhood, you'll find a plethora of amenities nearby including schools, transit options, and local shops & eateries. Don't miss out on the opportunity to make this your new home! (id:66779)
Rooms
| Kitchen | Flat | — |
| Dining room | Flat | — |
| Living room | Flat | — |
| Bedroom | Flat | — |
Details
- View
- View
- Cooling
- Central air conditioning
- Heating
- Forced air, Natural gas
- List aor
- Toronto
- Basement
- None
- Flooring
- Tile, Laminate, Carpeted
- Appliances
- Washer, Refrigerator, Dishwasher, Stove, Dryer, Oven - Built-In, Window Coverings
- Directions
- Donlands And Cosburn
- Fireplace
- No
- Lot features
- Balcony
- Structure type
- Apartment
- Association name
- Comfield Management Services Inc
- Parking features
- Garage, Underground
- Building features
- Storage - Locker, Recreation Centre, Party Room, Visitor Parking
- Exterior features
- Concrete
- Community features
- School Bus, Pets Allowed With Restrictions
- Bedrooms above grade
- 1
- Property attached
- Yes
More in Toronto




The trademarks REALTOR®, REALTORS®, and the REALTOR® logo are controlled by The Canadian Real Estate Association (CREA) and identify real estate professionals who are members of CREA. The trademarks MLS®, Multiple Listing Service® and the associated logos are owned by CREA and identify the quality of services provided by real estate professionals who are members of CREA. Listing data is provided by the REALTOR.ca Data Distribution Facility (DDF®) and is deemed reliable but is not guaranteed accurate by CREA.