 1 / 25
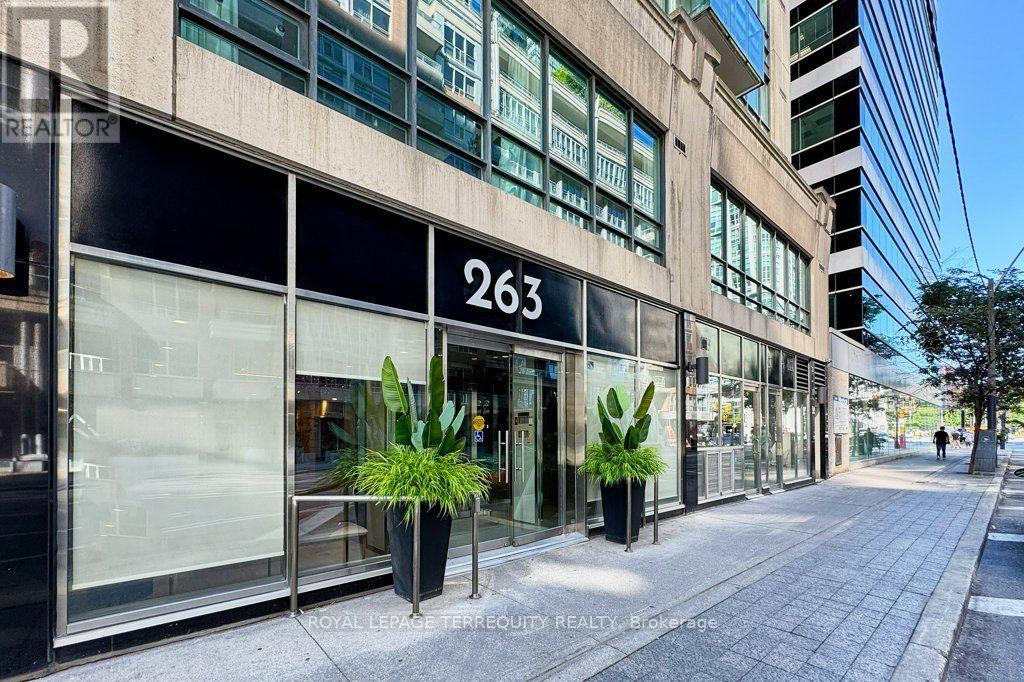
903 - 263 WELLINGTON STREET W
Toronto (Waterfront Communities), Ontario, M5V3E6
$559,000
Bedrooms
2
Bathrooms
1
Parking
1
About this property
Fantastic Value! Well-maintained, 72-unit boutique building located in the heart of the Entertainment District and steps to the Financial District, Rogers Center, Scotiabank Arena, CN Tower, PATH, Queen/King West, Lakefront, Chinatown, Union Station, Theatres, Shops, Restaurants and more! Nice quiet building with 6 units per floor. Spacious 961 sf (mpac) open-concept layout featuring oversized living room, kitchen with granite counters, ample cabinets and breakfast area, primary bedroom with wall-to-wall windows and double closet with organizers. Separate large den (can easily be used as a second bedroom with a wall-to-wall closet and closet organizers). Hardwood and ceramic floors throughout. Freshly painted in neutral paint. Laundry Closet with full-size stacking washer and dryer. Walkout from living room to a private balcony overlooking Wellington Street. One-car parking in P1 included. All utilities are included in the monthly maintenance fee except cable and property taxes. Amenities include a gym, rooftop terrace, underground parking with visitor parking, party/meeting room, concierge, and on-site superintendent. This is a very well-managed building. (id:66779)
Rooms
| Living room | Main level | — |
| Eating area | Main level | — |
| Kitchen | Main level | — |
| Primary Bedroom | Main level | — |
| Den | Main level | — |
Details
- Cooling
- Central air conditioning
- Heating
- Forced air, Natural gas
- List aor
- Toronto
- Basement
- None
- Flooring
- Hardwood, Ceramic
- Appliances
- Washer, Refrigerator, Stove, Dryer, Microwave, Window Coverings
- Directions
- Blue Jay Way and Wellington Street West
- Fireplace
- No
- Lot features
- Balcony, Level, Carpet Free
- Structure type
- Apartment
- Association fee
- 1,171.78
- Association name
- Dove Square Property Management Inc.
- Parking features
- Garage, Underground
- Tax annual amount
- 3,107.6
- Building features
- Exercise Centre, Party Room, Security/Concierge, Visitor Parking
- Exterior features
- Concrete
- Security features
- Smoke Detectors
- Community features
- Pets Allowed With Restrictions
- Foundation details
- Concrete
- Bedrooms above grade
- 1
- Bedrooms below grade
- 1
- Property attached
- Yes
- Association fee includes
- Common Area Maintenance, Heat, Electricity, Water, Insurance, Parking
- Association fee frequency
- Monthly
More in Toronto




The trademarks REALTOR®, REALTORS®, and the REALTOR® logo are controlled by The Canadian Real Estate Association (CREA) and identify real estate professionals who are members of CREA. The trademarks MLS®, Multiple Listing Service® and the associated logos are owned by CREA and identify the quality of services provided by real estate professionals who are members of CREA. Listing data is provided by the REALTOR.ca Data Distribution Facility (DDF®) and is deemed reliable but is not guaranteed accurate by CREA.