 1 / 25
903 - 2464 WESTON ROAD
Toronto (Weston), Ontario, M9N0A2
$419,000
Bedrooms
1
Bathrooms
1
Parking
1
About this property
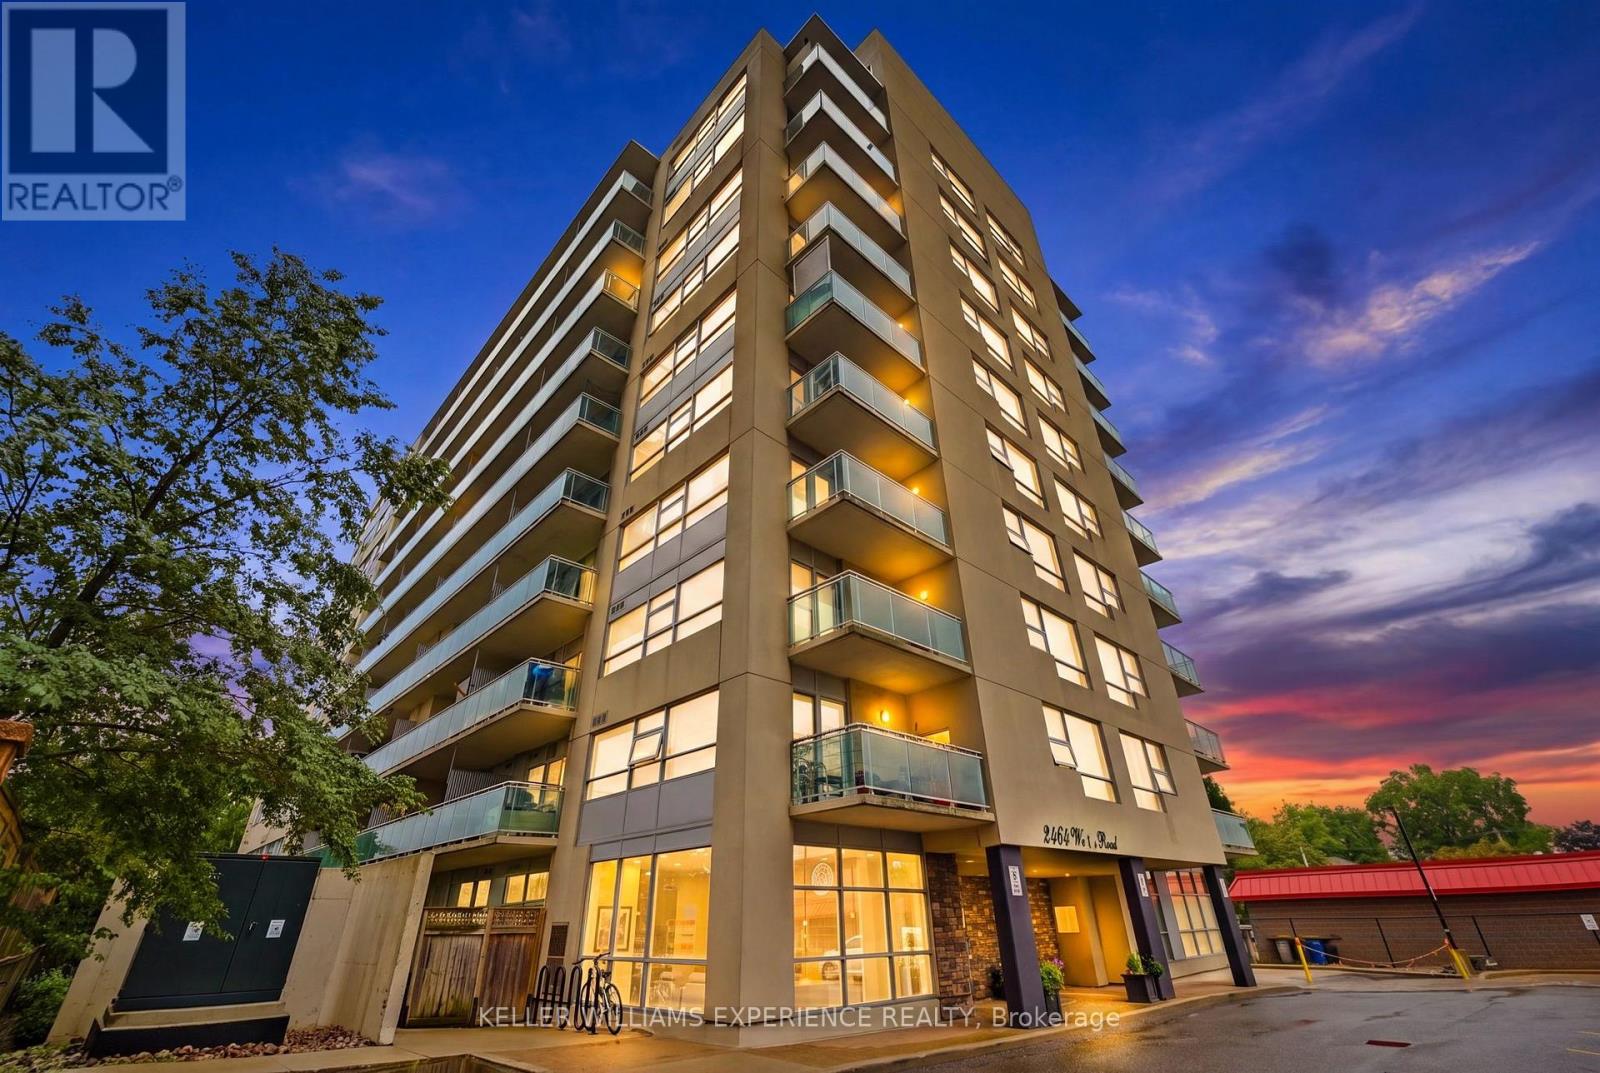
Weston | Modern Corner Condo | Toronto, ON. Sweeping panoramic city views frame this fully renovated 9th-floor residence featuring wall-to-wall windows, rich laminate flooring, updated light fixtures, and custom closet organizers. The sleek open-concept kitchen includes premium countertops, matching backsplash, and a builder-added storage pantry. FLEX SPACES: Functional open layout with integrated storage solutions, dedicated parking space, and private storage locker. OUTDOOR HIGHLIGHTS: Private balcony equipped with natural gas hookups for year-round BBQ cooking. LOCATION ANCHOR: Prime intersection access at Weston Rd & Hwy 401, steps from transit routes, supermarkets, and local retail centers. The open layout and custom built-ins offer seamless urban living just minutes from major transit links and commuter highways. (id:66779)
Rooms
| Living room | Main level | — |
| Kitchen | Main level | — |
| Dining room | Main level | — |
| Primary Bedroom | Main level | — |
Details
- View
- View
- Cooling
- Central air conditioning
- Heating
- Forced air, Natural gas
- List aor
- Toronto
- Tax year
- 2,026
- Basement
- None
- Appliances
- Water Heater
- Directions
- Cross Streets: Hwy 401/Weston Rd. ** Directions: Hwy 401 to Weston Rd.
- Fireplace
- No
- Lot features
- Ravine, Balcony, In suite Laundry
- Structure type
- Apartment
- Association fee
- 639.11
- Association name
- Goldview Property Management Ltd.
- Parking features
- Garage, Underground
- Tax annual amount
- 1,629
- Building features
- Storage - Locker, Exercise Centre, Party Room
- Exterior features
- Concrete
- Security features
- Controlled entry
- Community features
- Pets Allowed With Restrictions
- Foundation details
- Concrete
- Bedrooms above grade
- 1
- Property attached
- Yes
- Association fee includes
- Common Area Maintenance, Water, Insurance, Parking
- Association fee frequency
- Monthly
More in Toronto




The trademarks REALTOR®, REALTORS®, and the REALTOR® logo are controlled by The Canadian Real Estate Association (CREA) and identify real estate professionals who are members of CREA. The trademarks MLS®, Multiple Listing Service® and the associated logos are owned by CREA and identify the quality of services provided by real estate professionals who are members of CREA. Listing data is provided by the REALTOR.ca Data Distribution Facility (DDF®) and is deemed reliable but is not guaranteed accurate by CREA.