 1 / 25
903 - 20 MEADOWGLEN PLACE
Toronto (Woburn), Ontario, M1H2Y5
Price on request
Bedrooms
2
Bathrooms
2
Parking
1
About this property
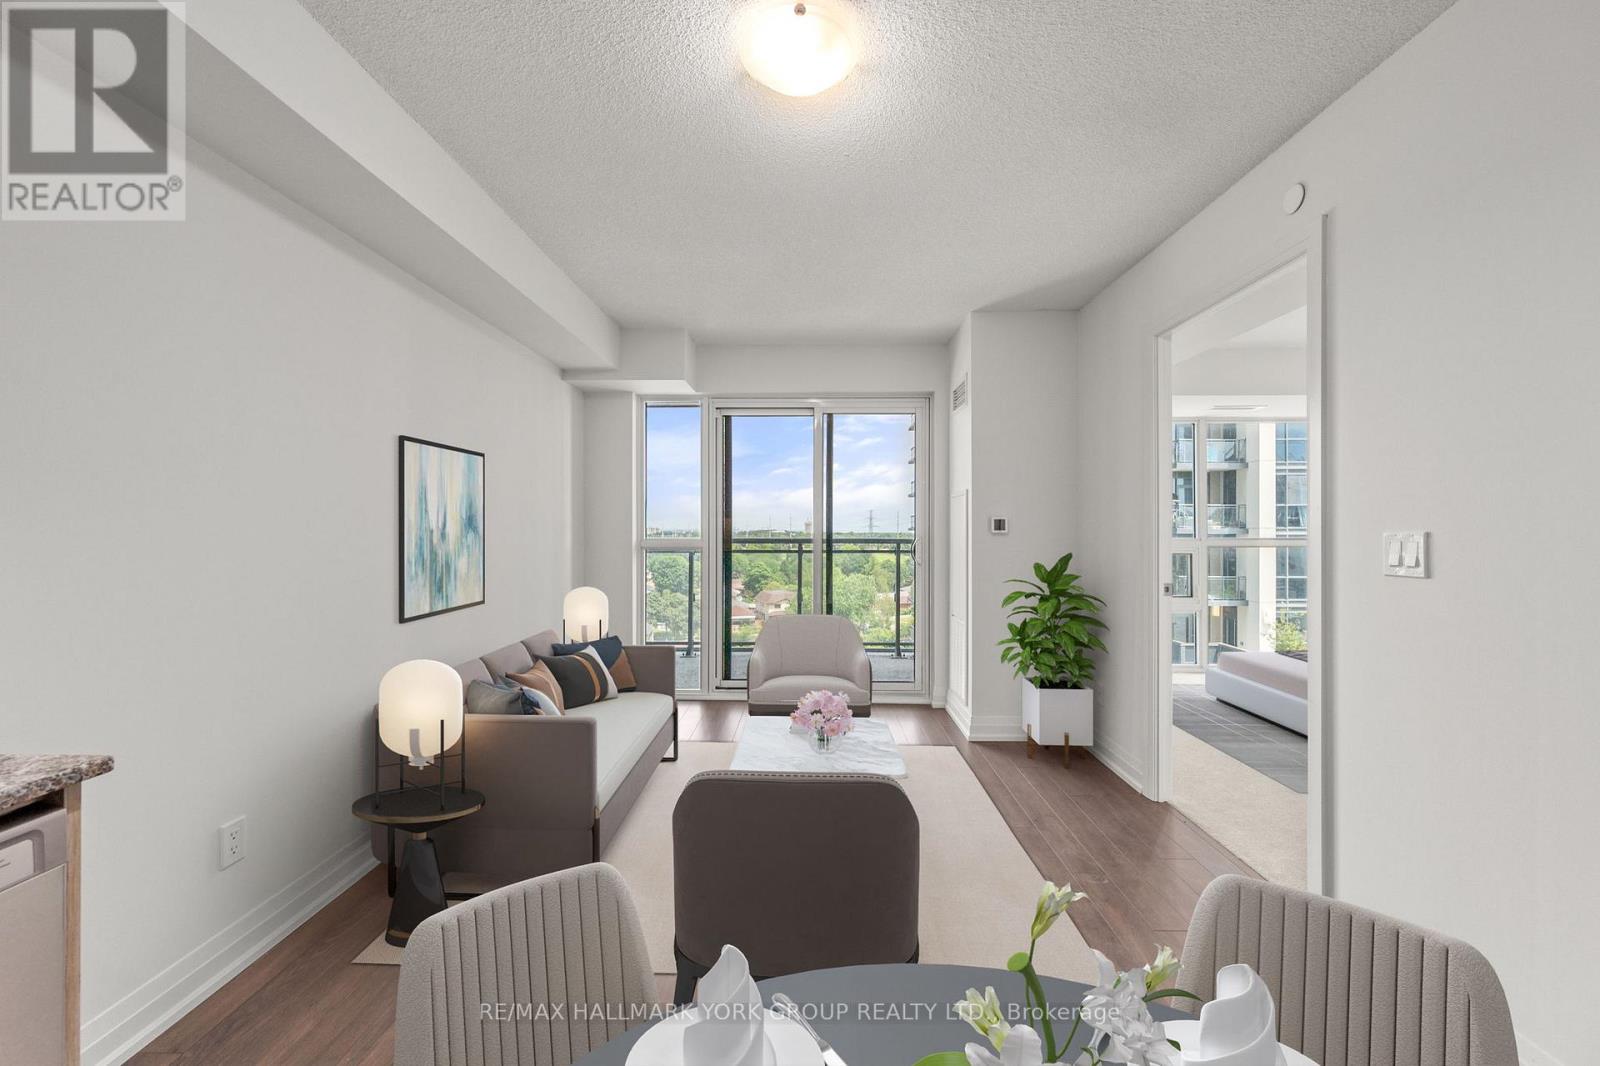
Enjoy Stylish Condo Living In This Beautifully Appointed 1+1 Bedroom, 2 Bathroom Suite In The Highly Desirable ME 2 Condominiums. Offering 689 Sq Ft Of Well-Designed Living Space, Plus 61 Sq Ft Outdoor Balcony, This 9th-Floor Unit Also Includes Underground Parking And A Storage Locker. The Open-Concept Layout Features Granite Countertops, A Custom Backsplash, Under-Cabinet Lighting, Laminate Flooring, And A Private Outdoor Balcony Perfect For Morning Coffee Or Evening Relaxation. The Spacious Primary Bedroom Includes A 4-Piece Ensuite, While Both Bathrooms Are Finished With Granite Counters, Undermount Sinks, And Modern Tile. A Separate Den Provides The Ideal Space For A Home Office, Guest Area, Or Reading Nook. A True Highlight Is The Miami-Inspired Rooftop Terrace Located On The Same Floor As The Unit, Complete With An Outdoor Pool, BBQ Stations, And Lounge Areas Just Steps From Your Door. Residents Enjoy Exceptional Amenities Including A Fitness Centre, Yoga Studio, Sports Lounge, Billiards, Party Room, Theatre, Guest Suites, Demonstration Kitchen, Private Dining Room, And A Seasonal Skating Pond. A Perfect Blend Of Comfort, Convenience, And Resort-Style Living. (id:66779)
Rooms
| Living room | Flat | — |
| Kitchen | Flat | — |
| Dining room | Flat | — |
| Primary Bedroom | Flat | — |
| Den | Flat | — |
| Laundry room | Flat | — |
Details
- View
- Lake view, Direct Water View
- Cooling
- Central air conditioning
- Heating
- Forced air, Natural gas
- List aor
- Toronto
- Basement
- None
- Flooring
- Tile, Laminate
- Appliances
- Washer, Refrigerator, Dishwasher, Stove, Dryer, Microwave
- Directions
- Markham Rd and Ellesmere Rd
- Fireplace
- No
- Lot features
- Balcony, In suite Laundry
- Pool features
- Indoor pool, Outdoor pool
- Structure type
- Apartment
- Association name
- R.A.B. Management 416-431-2563/416-431-1987
- Parking features
- Garage, Underground
- Building features
- Storage - Locker, Exercise Centre, Party Room, Security/Concierge
- Exterior features
- Brick
- Community features
- Community Centre, Pets Allowed With Restrictions
- Bedrooms above grade
- 1
- Bedrooms below grade
- 1
- Property attached
- Yes
More in Toronto




The trademarks REALTOR®, REALTORS®, and the REALTOR® logo are controlled by The Canadian Real Estate Association (CREA) and identify real estate professionals who are members of CREA. The trademarks MLS®, Multiple Listing Service® and the associated logos are owned by CREA and identify the quality of services provided by real estate professionals who are members of CREA. Listing data is provided by the REALTOR.ca Data Distribution Facility (DDF®) and is deemed reliable but is not guaranteed accurate by CREA.