 1 / 25
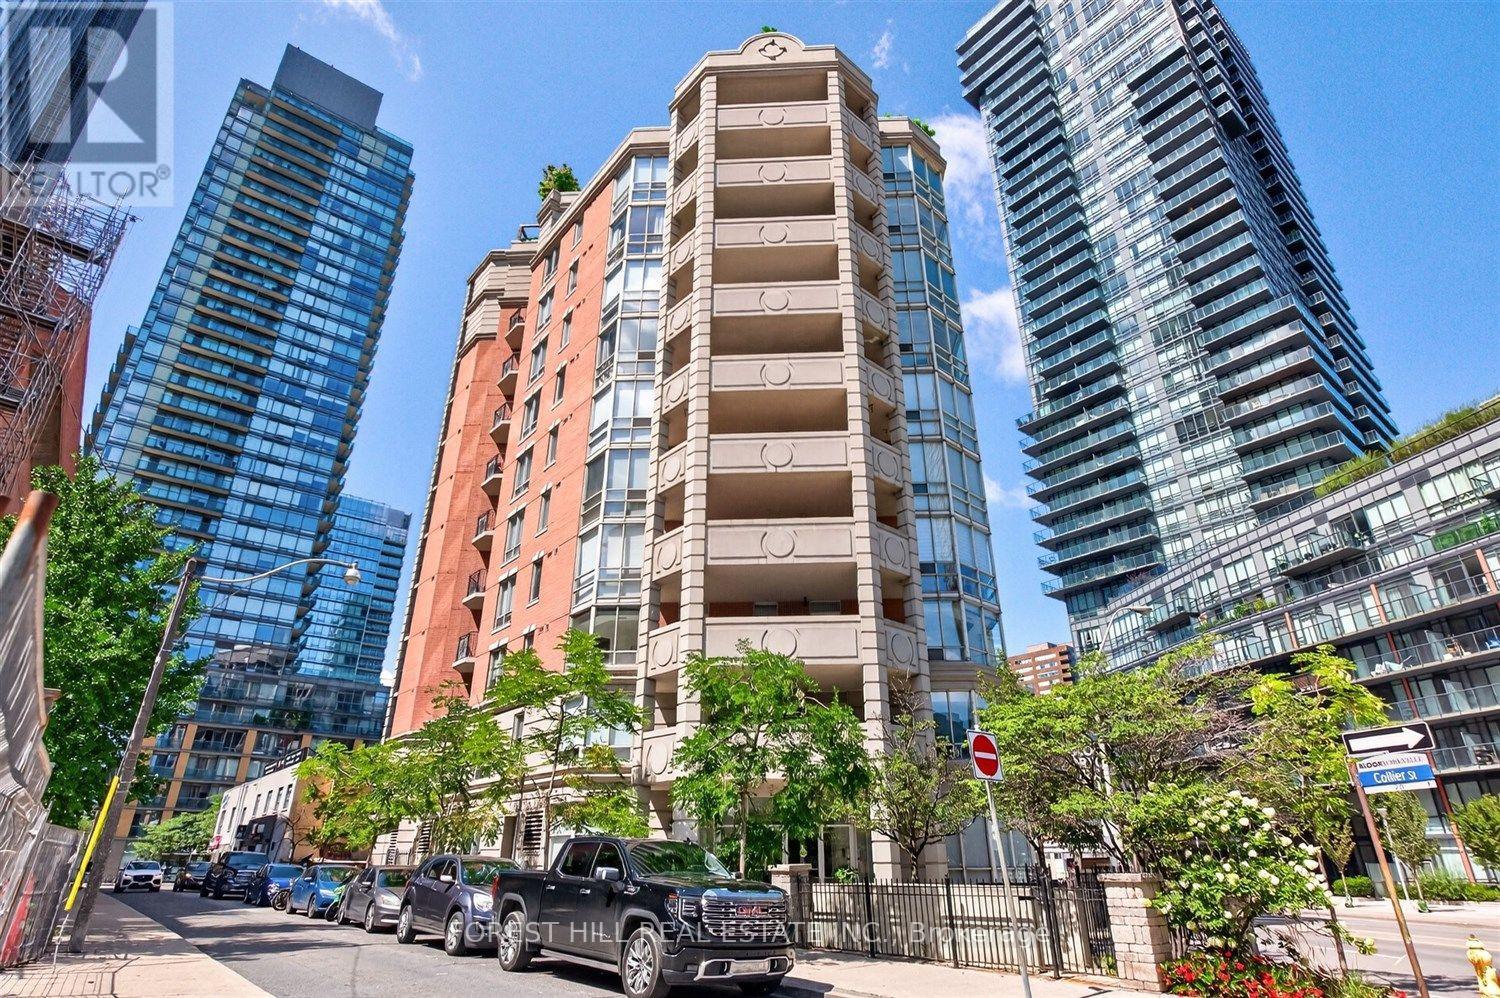
903 - 20 COLLIER STREET
Toronto (Rosedale-Moore Park), Ontario, M4W3Y4
$960,000
Bedrooms
2
Bathrooms
2
Parking
1
About this property
Rarely offered 2 bedroom corner suite in the heart of Yorkville, overlooking the park with exceptional, unobstructed views and abundant natural light. This elegant condo features beautiful hardwood floors, floor-to-ceiling windows, a custom wood-panelled built-in library, and an ideal split bedroom layout with two ensuite bathrooms. The living and dining areas seamlessly extend to a generous private terrace overlooking the serene North-East views of Rosedale Valley - a perfect setting for morning coffee or evening relaxation. Just steps to Yorkville's world class dining, upscale boutiques, vibrant cafes, and subway access. A truly special residence in an intimate, sought after building. Includes 1 parking space. (id:66779)
Rooms
| Living room | Flat | — |
| Dining room | Flat | — |
| Kitchen | Flat | — |
| Primary Bedroom | Flat | — |
| Bedroom 2 | Flat | — |
Details
- Cooling
- Central air conditioning
- Heating
- Forced air, Natural gas
- List aor
- Toronto
- Tax year
- 2,025
- Basement
- None
- Flooring
- Hardwood
- Appliances
- Washer, Refrigerator, Dishwasher, Stove, Oven, Dryer, Microwave, Window Coverings
- Directions
- Church St / Yonge St
- Fireplace
- No
- Lot features
- Carpet Free
- Structure type
- Apartment
- Association fee
- 1,206.29
- Association name
- TSE Management Services 647-620-2180
- Parking features
- Garage, Underground
- Tax annual amount
- 4,547
- Building features
- Storage - Locker, Exercise Centre, Party Room, Security/Concierge
- Exterior features
- Concrete, Brick
- Community features
- Pets Allowed With Restrictions
- Bedrooms above grade
- 2
- Property attached
- Yes
- Association fee includes
- Common Area Maintenance, Heat, Parking
- Association fee frequency
- Monthly
More in Toronto




The trademarks REALTOR®, REALTORS®, and the REALTOR® logo are controlled by The Canadian Real Estate Association (CREA) and identify real estate professionals who are members of CREA. The trademarks MLS®, Multiple Listing Service® and the associated logos are owned by CREA and identify the quality of services provided by real estate professionals who are members of CREA. Listing data is provided by the REALTOR.ca Data Distribution Facility (DDF®) and is deemed reliable but is not guaranteed accurate by CREA.