 1 / 25
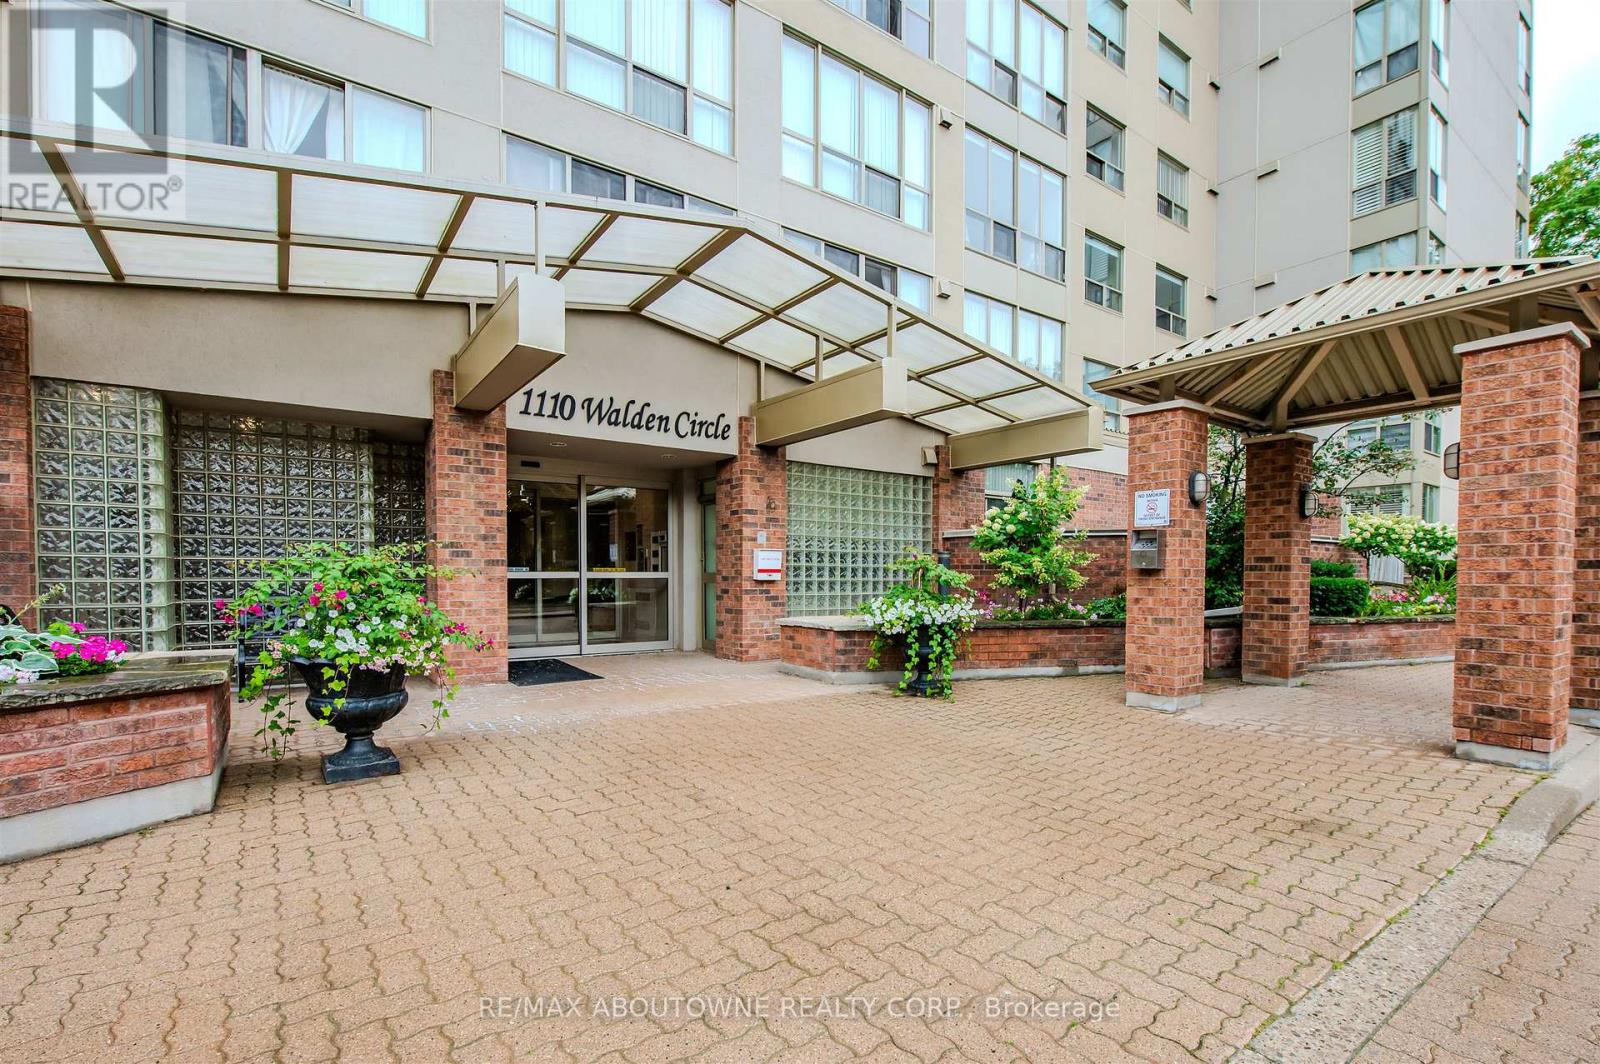
903 - 1110 WALDEN CIRCLE
Mississauga (Clarkson), Ontario, L5J4R3
$559,900
Bedrooms
2
Bathrooms
2
Parking
2
About this property
Walden Landing - Discover urban resort style luxury living in the heart of Clarkson Village! This spacious recently renovated sun-filled 2-bedroom, 2-bathroom condo with primary bedroom en suite, en suite laundry and 1,025 sq ft of living space offers unobstructed views of the Toronto skyline. The unit features a bright open-concept layout perfect for entertaining yet romantic cozy feeling for unwinding. As a resident you have access to building and Walden Club amenities: squash/tennis/pickleball courts, outdoor pool, fitness centre, billiard/club room, BBQ area. Storage locker, 2-underground parking spaces come with the unit. Convenient location walking distance to Clarkson GO station and array of boutique shops, cafes and restaurants in Clarkson Village. Pets permitted. All utilities, Internet and Walden Club membership included in condo fees. (id:66779)
Details
- View
- City view
- Cooling
- Central air conditioning
- Heating
- Natural gas, Coil Fan
- List aor
- Toronto
- Basement
- None
- Appliances
- Washer, Refrigerator, Dishwasher, Stove, Dryer, Microwave
- Directions
- Cross Streets: Lakeshore Blvd. W. & Southdown Rd.n. ** Directions: Lakeshore Rd./Southdown Rd.
- Fireplace
- No
- Lot features
- Ravine, Carpet Free
- Pool features
- Outdoor pool
- Structure type
- Apartment
- Association fee
- 1,322.95
- Association name
- Integrity Property Management
- Parking features
- Garage, Underground
- Tax annual amount
- 3,587.51
- Building features
- Storage - Locker, Sauna, Visitor Parking
- Exterior features
- Brick Facing
- Community features
- Community Centre, Pets Allowed With Restrictions
- Bedrooms above grade
- 2
- Property attached
- Yes
- Association fee includes
- Common Area Maintenance, Cable TV, Heat, Water, Insurance
- Association fee frequency
- Monthly
More in Mississauga

The trademarks REALTOR®, REALTORS®, and the REALTOR® logo are controlled by The Canadian Real Estate Association (CREA) and identify real estate professionals who are members of CREA. The trademarks MLS®, Multiple Listing Service® and the associated logos are owned by CREA and identify the quality of services provided by real estate professionals who are members of CREA. Listing data is provided by the REALTOR.ca Data Distribution Facility (DDF®) and is deemed reliable but is not guaranteed accurate by CREA.