 1 / 25
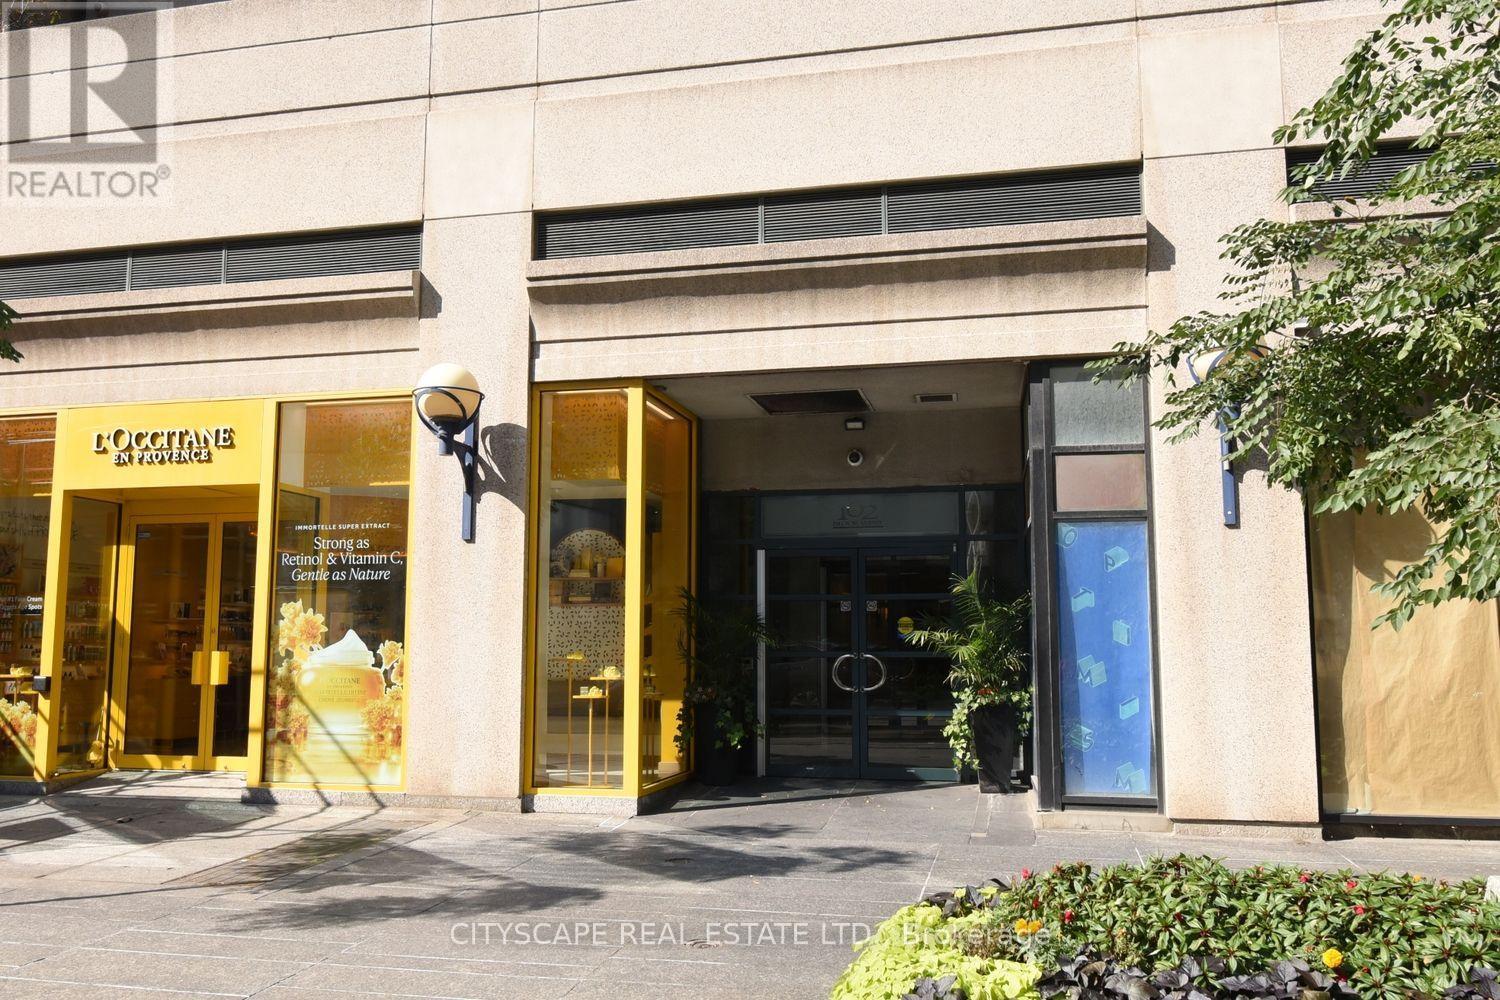
903 - 102 BLOOR STREET
Toronto (Annex), Ontario, M5S1M8
Price on request
Bedrooms
2
Bathrooms
2
Parking
0
About this property
Luxurious, fully furnished corner suite in one of Yorkville's Exclusive Boutique residences. Offering over 1,000 sq. ft. of thoughtfully designed living space, this bright and spacious home features floor-to-ceiling windows with unobstructed views and abundant natural light. Ideally located in Toronto's most prestigious neighbourhood, steps from Bloor Street's luxury shopping, renowned restaurants, cafés and boutiques, with lobby access to both Bloor and Cumberland Streets.This beautifully renovated suite offers 1 bedroom plus a den/office nook, 2 bathrooms, soaring 9-foot ceilings and an open-concept layout ideal for comfortable living and entertaining. The generous primary bedroom features a large walk-in closet with custom organizers and a spa-inspired 4-piece ensuite with a soaker tub and rain shower. Professionally curated with exceptional furnishings and artwork, the suite showcases high-end finishes throughout. The modern kitchen is fully equipped with quality appliances and all essential housewares. Additional features include hardwood flooring, motorized blackout blinds, Lutron smart lighting, Google Home integration, a 65-inch flat-screen TV, and premium designer touches throughout. Simply move in and enjoy sophisticated Yorkville living. (id:66779)
Rooms
| Foyer | Flat | — |
| Living room | Flat | — |
| Dining room | Flat | — |
| Kitchen | Flat | — |
| Den | Flat | — |
| Bedroom | Flat | — |
Details
- Cooling
- Central air conditioning
- Heating
- Forced air, Natural gas
- List aor
- Toronto
- Basement
- None
- Flooring
- Tile, Hardwood
- Appliances
- Sauna
- Directions
- Cross Streets: Bloor and Bay. ** Directions: West of Avenue Road and East of Bay street.
- Fireplace
- No
- Lot features
- Carpet Free
- Structure type
- Apartment
- Association name
- Pro House Management
- Parking features
- Garage, Underground
- Building features
- Storage - Locker
- Exterior features
- Stone, Stucco
- Community features
- Pets Allowed With Restrictions
- Bedrooms above grade
- 1
- Bedrooms below grade
- 1
- Property attached
- Yes
More in Toronto




The trademarks REALTOR®, REALTORS®, and the REALTOR® logo are controlled by The Canadian Real Estate Association (CREA) and identify real estate professionals who are members of CREA. The trademarks MLS®, Multiple Listing Service® and the associated logos are owned by CREA and identify the quality of services provided by real estate professionals who are members of CREA. Listing data is provided by the REALTOR.ca Data Distribution Facility (DDF®) and is deemed reliable but is not guaranteed accurate by CREA.