 1 / 25
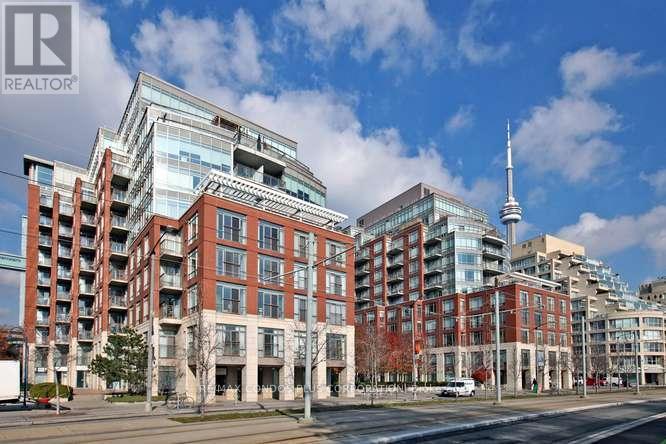
902W - 500 QUEENS QUAY W.
Toronto (Waterfront Communities), Ontario, M5V3K8
$2,895,000
Bedrooms
2
Bathrooms
3
Parking
2
About this property
Luxury Lower Penthouse On Toronto's Harbourfront! Breathtaking South+S/W Lake Views Overlooking Marina! Entertainer's Dream Layout! 2020Sf + ~300 Sf Terrace +Balcony! Terrace Has Gas BBQ Line +Water Line! 2 Bdrm+2.5 Bathrms! 9Ft Smooth Ceilings! Welcoming Foyer & Designer Kitchen With Breakfast Area! Primary Bdrm And 2nd Bdrm Have Walk-in Closets And 4-Pc Ensuites! 2 Parking Spaces Side By Side In Front Of Elevators! 1 Locker (Ground Floor). Amenities Include Visitor Parking, In+Outdoor Jacuzzis, Saunas, Conference Room, Party Room & Bbq Terrace! Steps To Boardwalk, 'Music Garden', Groceries, Pharmacy, Coffee Shops, Ttc, Highways, Island Airport & More! (id:66779)
Rooms
| Living room | Flat | — |
| Dining room | Flat | — |
| Kitchen | Flat | — |
| Eating area | Flat | — |
| Primary Bedroom | Flat | — |
| Bedroom | Flat | — |
| Foyer | Flat | — |
Details
- Cooling
- Central air conditioning
- Heating
- Forced air, Natural gas
- List aor
- Toronto
- Basement
- None
- Flooring
- Tile, Slate
- Appliances
- Washer, Refrigerator, Dishwasher, Oven, Dryer, Microwave, Cooktop, Hood Fan
- Directions
- Cross Streets: Queens Quay W. /Lower Spadina. ** Directions: North Side of Queens Quay W. / West of Lower Spadina Ave. (Between Lower Spadina Ave. & Bathurst St.).
- Fireplace
- Yes
- Lot features
- Carpet Free
- Structure type
- Apartment
- Association fee
- 2,128.44
- Association name
- FirstService Residential (416) 542-1699
- Parking features
- Garage, Underground
- Tax annual amount
- 7,481.29
- Building features
- Storage - Locker, Exercise Centre, Recreation Centre, Party Room, Sauna, Security/Concierge, Visitor Parking
- Exterior features
- Brick
- Community features
- Pets Allowed With Restrictions
- Bedrooms above grade
- 2
- Property attached
- Yes
- Association fee includes
- Common Area Maintenance, Heat, Water, Insurance, Parking
- Association fee frequency
- Monthly
More in Toronto




The trademarks REALTOR®, REALTORS®, and the REALTOR® logo are controlled by The Canadian Real Estate Association (CREA) and identify real estate professionals who are members of CREA. The trademarks MLS®, Multiple Listing Service® and the associated logos are owned by CREA and identify the quality of services provided by real estate professionals who are members of CREA. Listing data is provided by the REALTOR.ca Data Distribution Facility (DDF®) and is deemed reliable but is not guaranteed accurate by CREA.