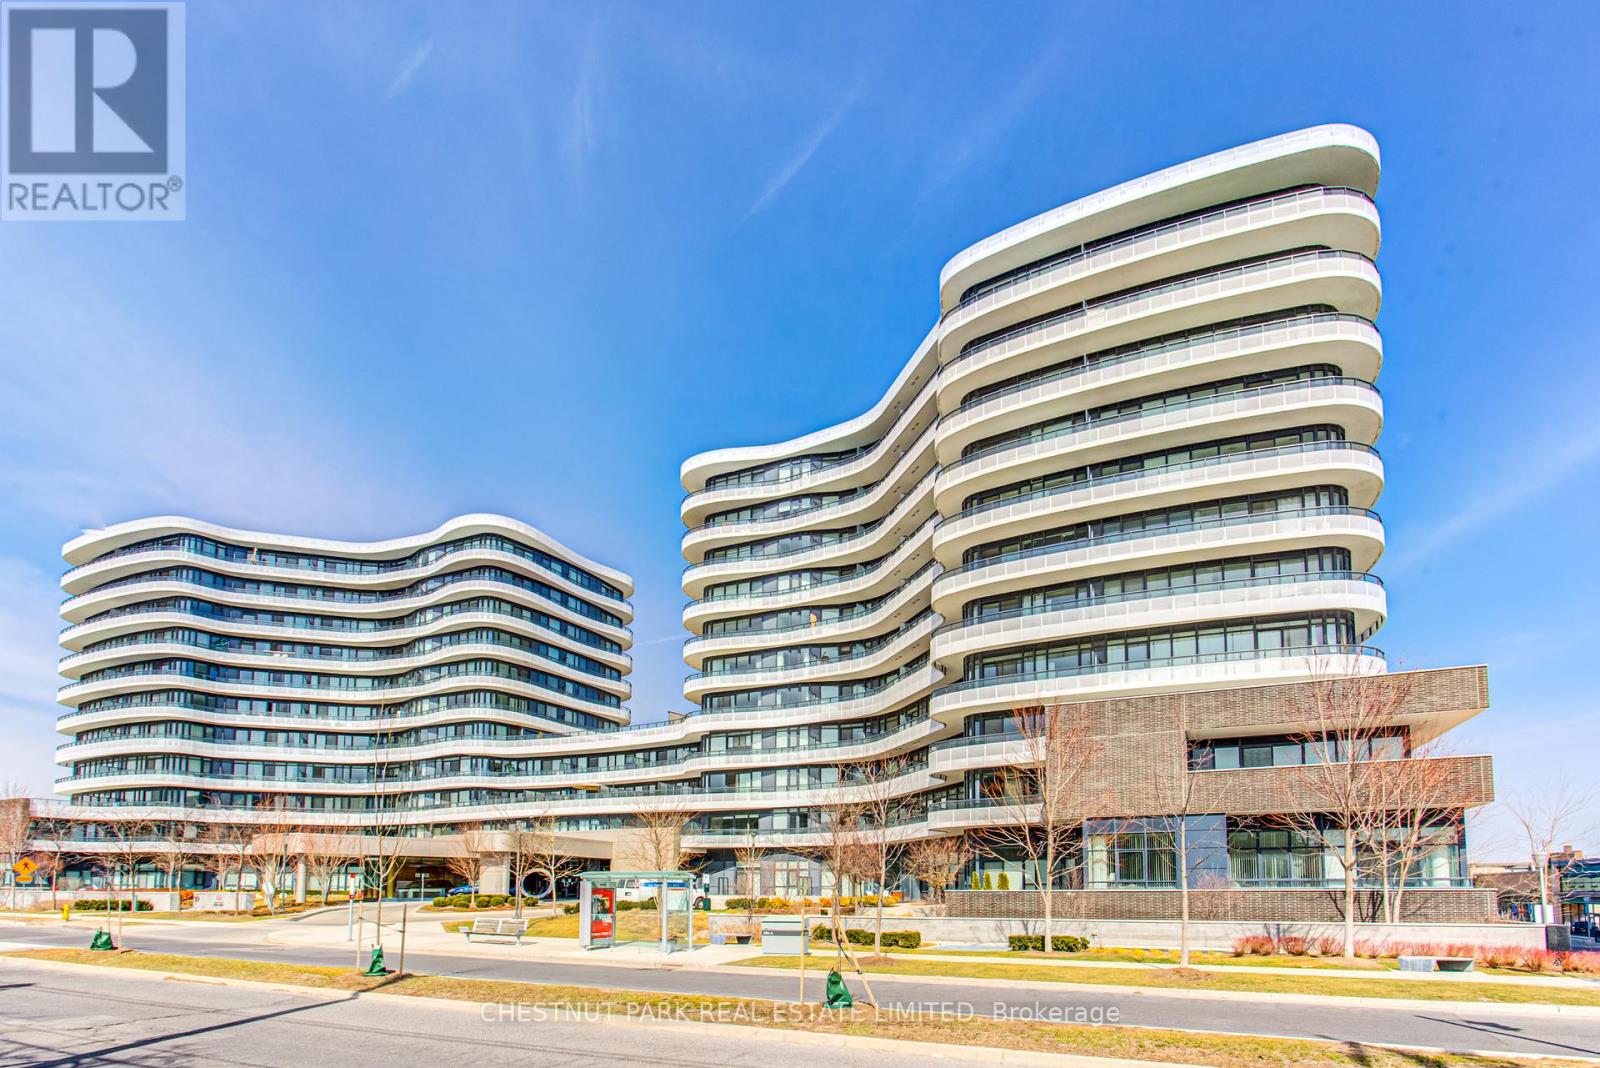
 1 / 18
902 - 99 THE DONWAY W
Toronto (Banbury-Don Mills), Ontario, M3C0N8
$499,000
Bedrooms
1
Bathrooms
1
Parking
1
About this property
Rarely Available Large Bright 1 Bedroom With Modern Finishes In Preferred South Tower. Well-Kept & Freshly Painted. Upgraded With Pot Lights & Premium Window Coverings. Includes Locker. Generous Balcony With Southwest Exposure & View Of Toronto Skyline & CN Tower. Well-Maintained Building With 24/7 Concierge, Gym, Party Room & Rooftop Terrace With BBQs. Pet Friendly Building With Dog Spa - 2 Pets Permitted Per Unit. Located Next To The Shops At Don Mills Enjoy Upscale Stores, Restaurants, VIP Cinema At Your Doorstep. Easy Access To Public Transit, The 401 & DVP Highways. (id:66779)
Rooms
| Living room | Flat | — |
| Dining room | Flat | — |
| Kitchen | Flat | — |
| Primary Bedroom | Flat | — |
Details
- Cooling
- Central air conditioning
- Heating
- Forced air, Natural gas
- List aor
- Toronto
- Basement
- None
- Flooring
- Laminate
- Appliances
- Washer, Refrigerator, Dishwasher, Stove, Dryer, Microwave, Window Coverings, Garage door opener remote(s)
- Directions
- Cross Streets: Don Mills & Lawrence Ave East. ** Directions: South of Lawrence West of Don Mills.
- Fireplace
- No
- Lot features
- Balcony, Carpet Free
- Structure type
- Apartment
- Association fee
- 562.48
- Association name
- Crossbridge Condominium Services
- Parking features
- Garage, Underground
- Tax annual amount
- 2,739.3
- Building features
- Storage - Locker, Exercise Centre, Party Room, Security/Concierge, Visitor Parking
- Exterior features
- Concrete
- Community features
- Pets Allowed With Restrictions
- Bedrooms above grade
- 1
- Property attached
- Yes
- Association fee includes
- Common Area Maintenance, Heat, Water, Insurance, Parking
- Association fee frequency
- Monthly
More in Toronto




The trademarks REALTOR®, REALTORS®, and the REALTOR® logo are controlled by The Canadian Real Estate Association (CREA) and identify real estate professionals who are members of CREA. The trademarks MLS®, Multiple Listing Service® and the associated logos are owned by CREA and identify the quality of services provided by real estate professionals who are members of CREA. Listing data is provided by the REALTOR.ca Data Distribution Facility (DDF®) and is deemed reliable but is not guaranteed accurate by CREA.