 1 / 25
902 - 8 ANN STREET
Mississauga (Port Credit), Ontario, L5G3E6
$1,099,000
Bedrooms
2
Bathrooms
3
Parking
1
About this property
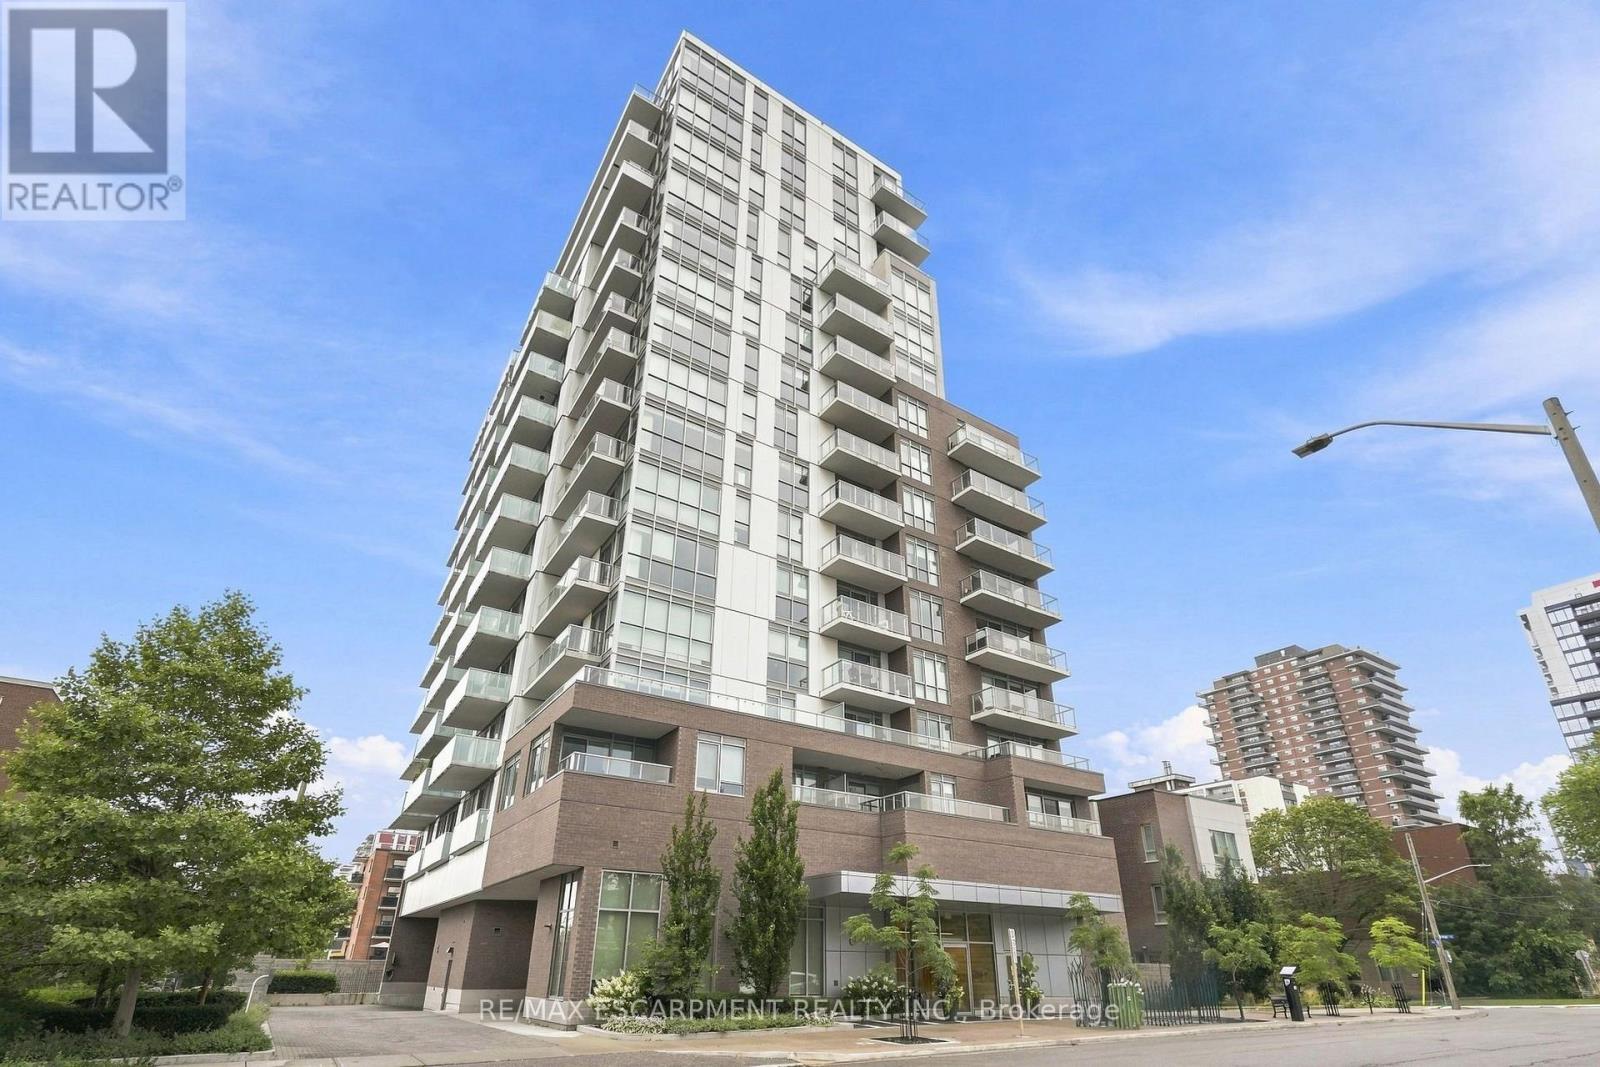
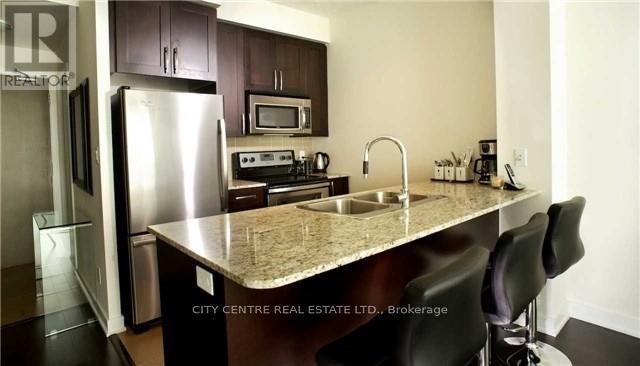
Welcome to 8 Ann Street, the prestigious NOLA condos, situated in the trendy Port Credit village. An elegant, modern, open concept 2 bedroom, 2.5 bath condo with panoramic views of Lake Ontario. Once you enter you will be wowed with this corner unit open concept living space featuring 10 ft ceilings, wide plank flooring and floor to ceiling windows. The chef's kitchen is highlighted by quartz countertops and backsplash, a centre island with breakfast bar providing seating for 2, and built-in Blomberg and Miele appliances. The luxurious primary suite has a 3 pc ensuite, walk-in closet and walk-out to a private balcony. The generous second bedroom with a 4 pc ensuite and large closet, use a second bedroom, guest room or office. Imagine watching sunsets over Lake Ontario from your own private balcony. All this located in a prime location walking distance to Port Credit shops, restaurants, night life and the waterfront. (id:66779)
Rooms
| Living room | Flat | — |
| Kitchen | Flat | — |
| Dining room | Flat | — |
| Primary Bedroom | Flat | — |
| Bedroom 2 | Flat | — |
Details
- Cooling
- Central air conditioning
- Heating
- Forced air, Natural gas
- List aor
- Toronto
- Basement
- None
- Directions
- Cross Streets: Lakeshore Rd E & Hurontario St. ** Directions: Lakeshore Rd E to Ann St.
- Fireplace
- No
- Lot features
- Balcony, Carpet Free
- Structure type
- Apartment
- Association fee
- 1,144.47
- Association name
- First Service Residential
- Parking features
- Garage, Underground
- Tax annual amount
- 8,072.23
- Building features
- Storage - Locker, Exercise Centre, Party Room, Security/Concierge, Visitor Parking
- Exterior features
- Concrete
- Community features
- Pets Allowed With Restrictions
- Bedrooms above grade
- 2
- Property attached
- Yes
- Association fee includes
- Common Area Maintenance, Water, Insurance, Parking
- Association fee frequency
- Monthly
More in Mississauga

The trademarks REALTOR®, REALTORS®, and the REALTOR® logo are controlled by The Canadian Real Estate Association (CREA) and identify real estate professionals who are members of CREA. The trademarks MLS®, Multiple Listing Service® and the associated logos are owned by CREA and identify the quality of services provided by real estate professionals who are members of CREA. Listing data is provided by the REALTOR.ca Data Distribution Facility (DDF®) and is deemed reliable but is not guaranteed accurate by CREA.