 1 / 25
902 - 58 MARINE PARADE DRIVE
Toronto (Mimico), Ontario, M8V4G1
Price on request
Bedrooms
3
Bathrooms
2
Parking
1
About this property
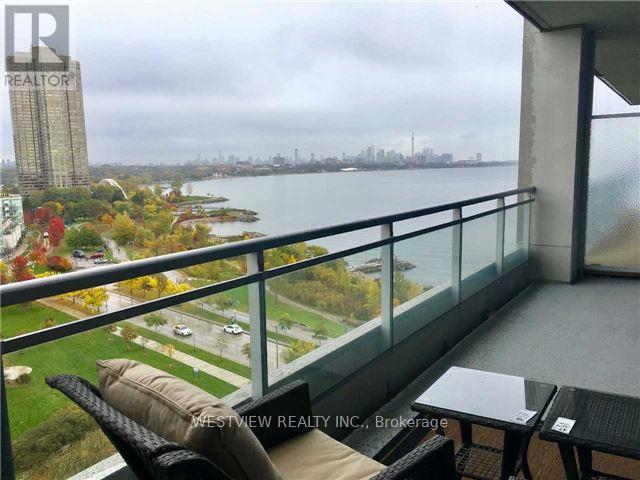
Spectacular 2 Bedroom Condo Plus Separate Den Overlooking The Lake & City Skyline. Available for November 1. Features Approx 1350 Sqft Of Luxurious Living Space With A Large Balcony (314 sqft) Overlooking The Water, Tranquil Park And The Downtown Skyline. The Separate den room is ideal for your home office. One of the best floorplans in the building allowing for you to comfortably furnish to suit your lifestyle. Enjoy Your Coffee & Breathtaking Sunrises From The Oversized Balcony With 4 separate Walk-Outs. One Of The Best Waterfront Buildings on the lake offering excellent amenities, steps to local coffee shops & restaurants. Includes Parking spot & storage Locker. (id:66779)
Rooms
| Living room | Main level | — |
| Dining room | Main level | — |
| Kitchen | Main level | — |
| Primary Bedroom | Main level | — |
| Bedroom 2 | Main level | — |
| Den | Main level | — |
Details
- Cooling
- Central air conditioning
- Heating
- Forced air, Natural gas
- List aor
- Toronto
- Basement
- None
- Flooring
- Hardwood, Carpeted
- Appliances
- Washer, Refrigerator, Dishwasher, Stove, Dryer, Microwave
- Directions
- Cross Streets: Marine Parade/ Palace Pier. ** Directions: Lake Shore/ Marine parade.
- Fireplace
- No
- Lot features
- Balcony
- Pool features
- Indoor pool
- Structure type
- Apartment
- Association name
- GPM
- Parking features
- Garage, Underground
- Building features
- Storage - Locker, Exercise Centre, Party Room, Security/Concierge, Visitor Parking
- Exterior features
- Concrete
- Community features
- Pets Allowed With Restrictions
- Bedrooms above grade
- 2
- Bedrooms below grade
- 1
- Property attached
- Yes
- Waterfront features
- Waterfront
More in Toronto




The trademarks REALTOR®, REALTORS®, and the REALTOR® logo are controlled by The Canadian Real Estate Association (CREA) and identify real estate professionals who are members of CREA. The trademarks MLS®, Multiple Listing Service® and the associated logos are owned by CREA and identify the quality of services provided by real estate professionals who are members of CREA. Listing data is provided by the REALTOR.ca Data Distribution Facility (DDF®) and is deemed reliable but is not guaranteed accurate by CREA.